


Suite 205, Hawley Lane Professional Center, 160 Hawley Lane, Trumbull, CT
Hawley Lane Professional Center
Suite 205, 160 Hawley Lane
Trumbull, CT 06611
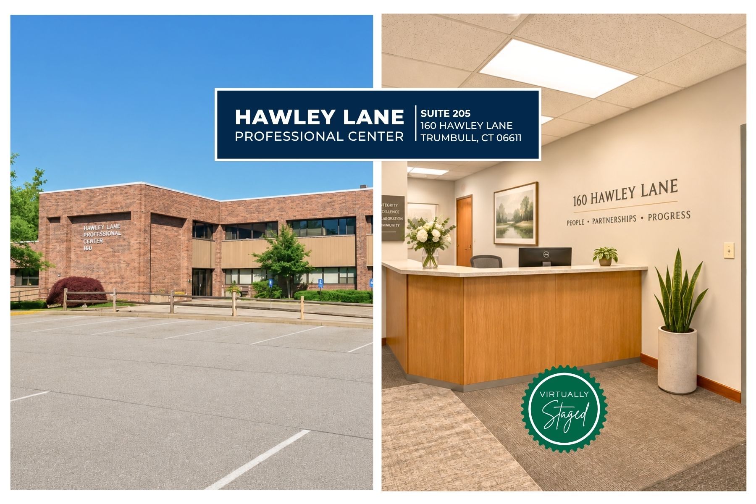
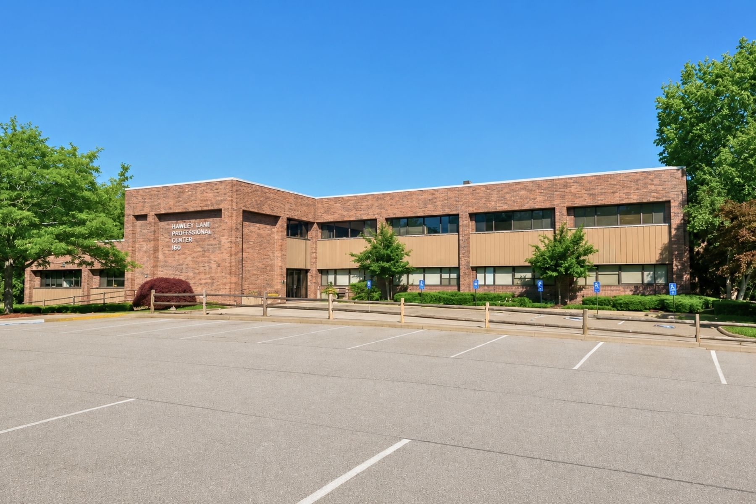
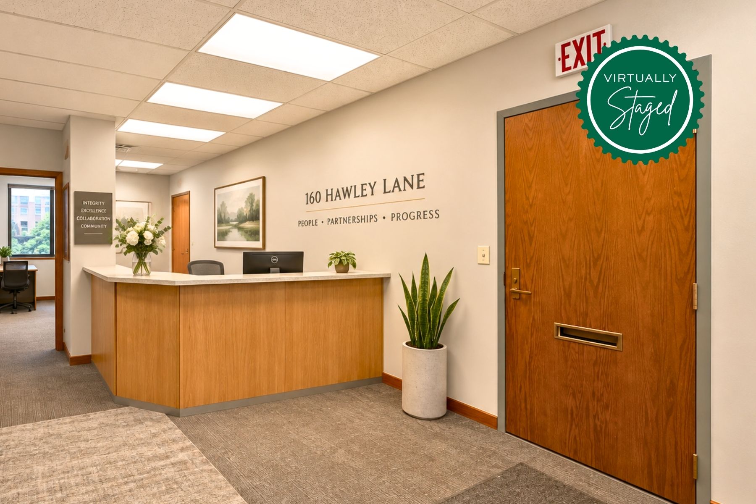
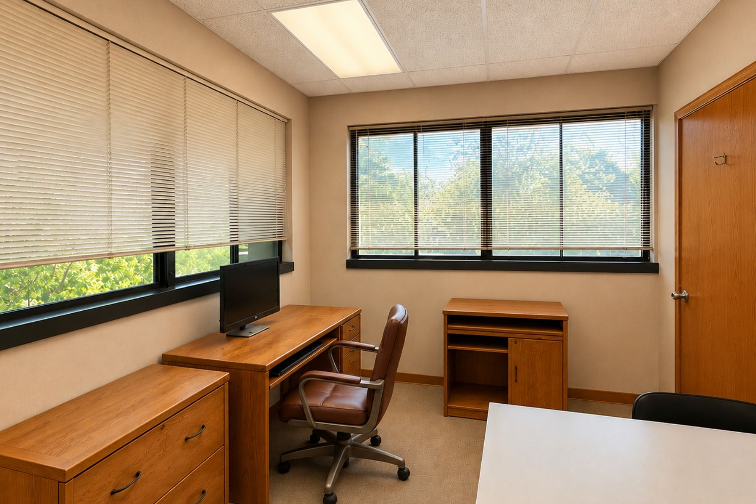
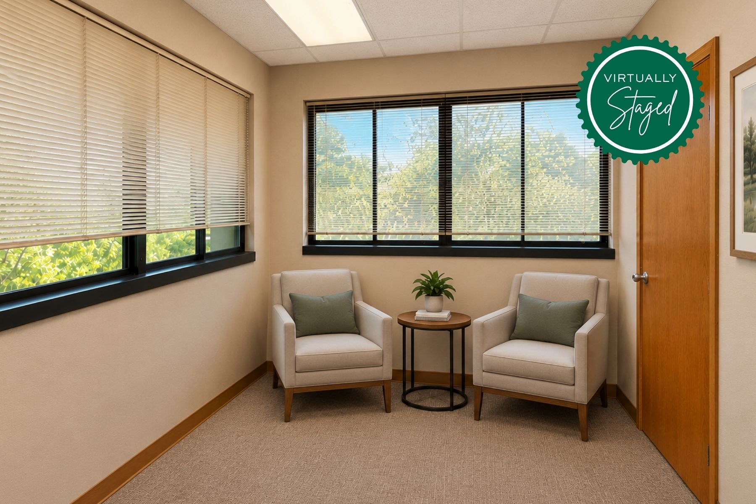
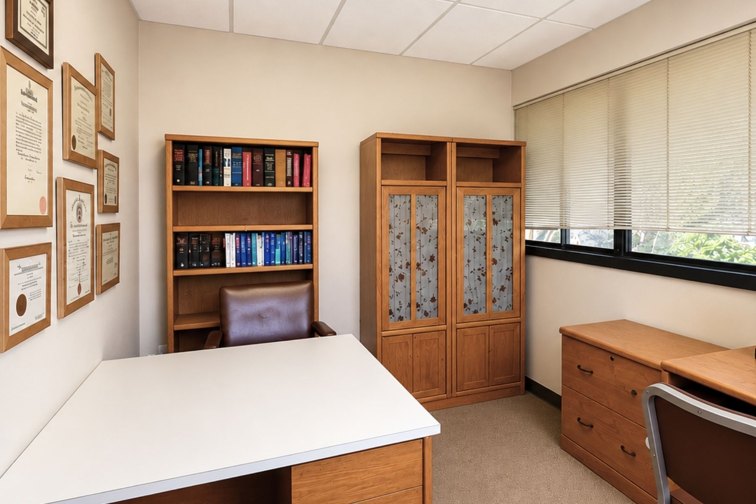
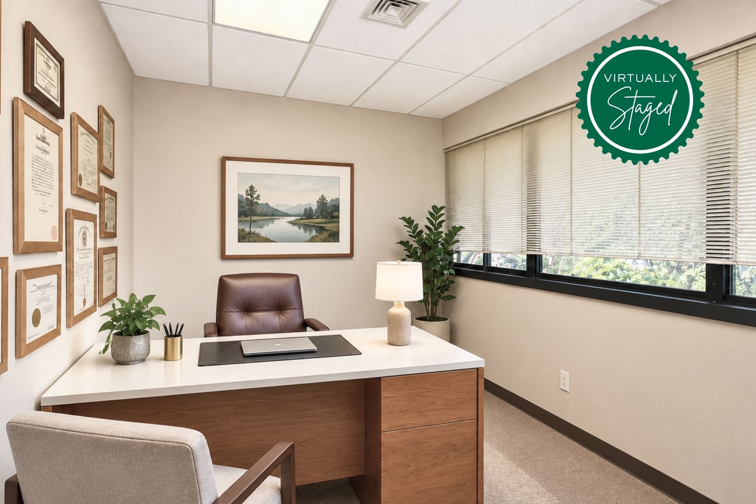
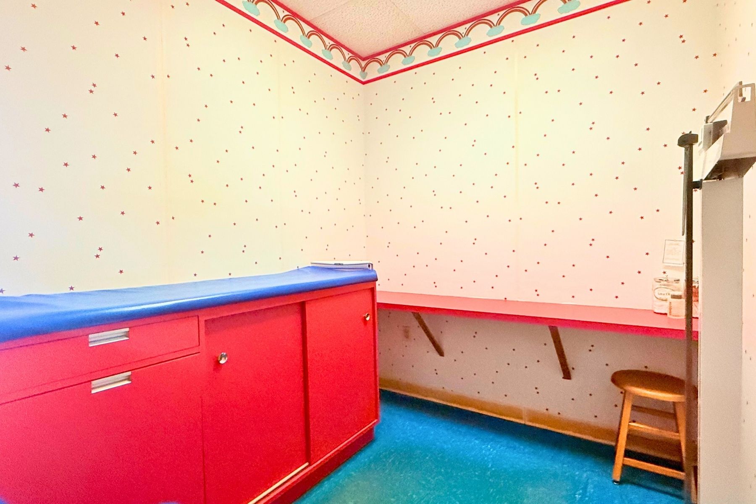
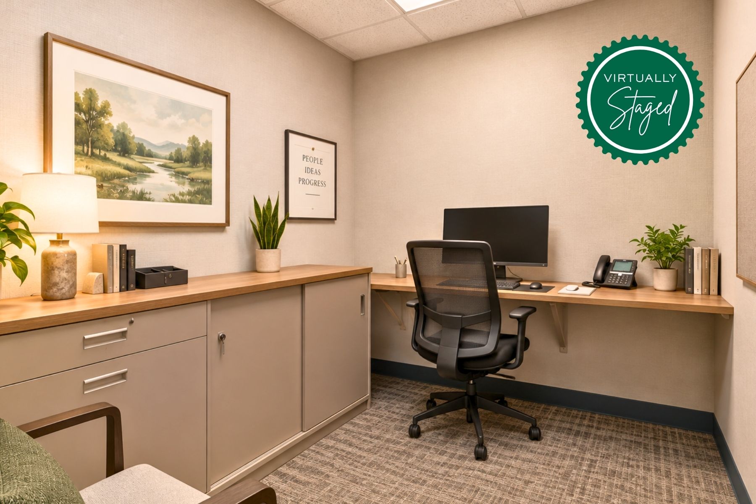
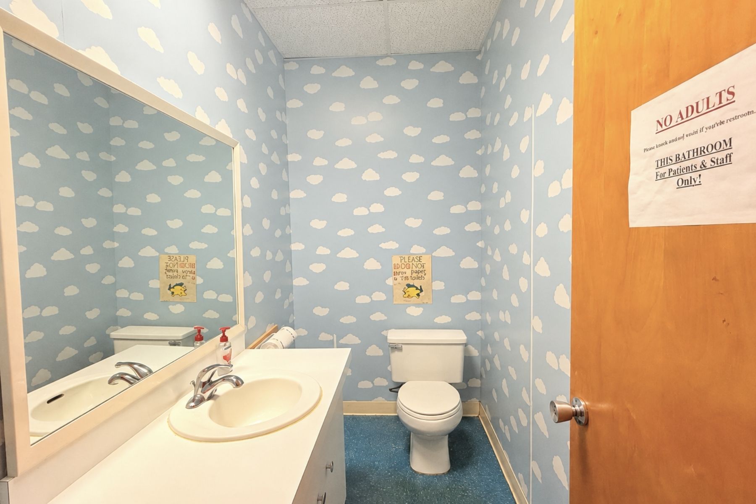


Prime 908 SF Office Condominium in Trumbull, CT, for Sale at $160,000
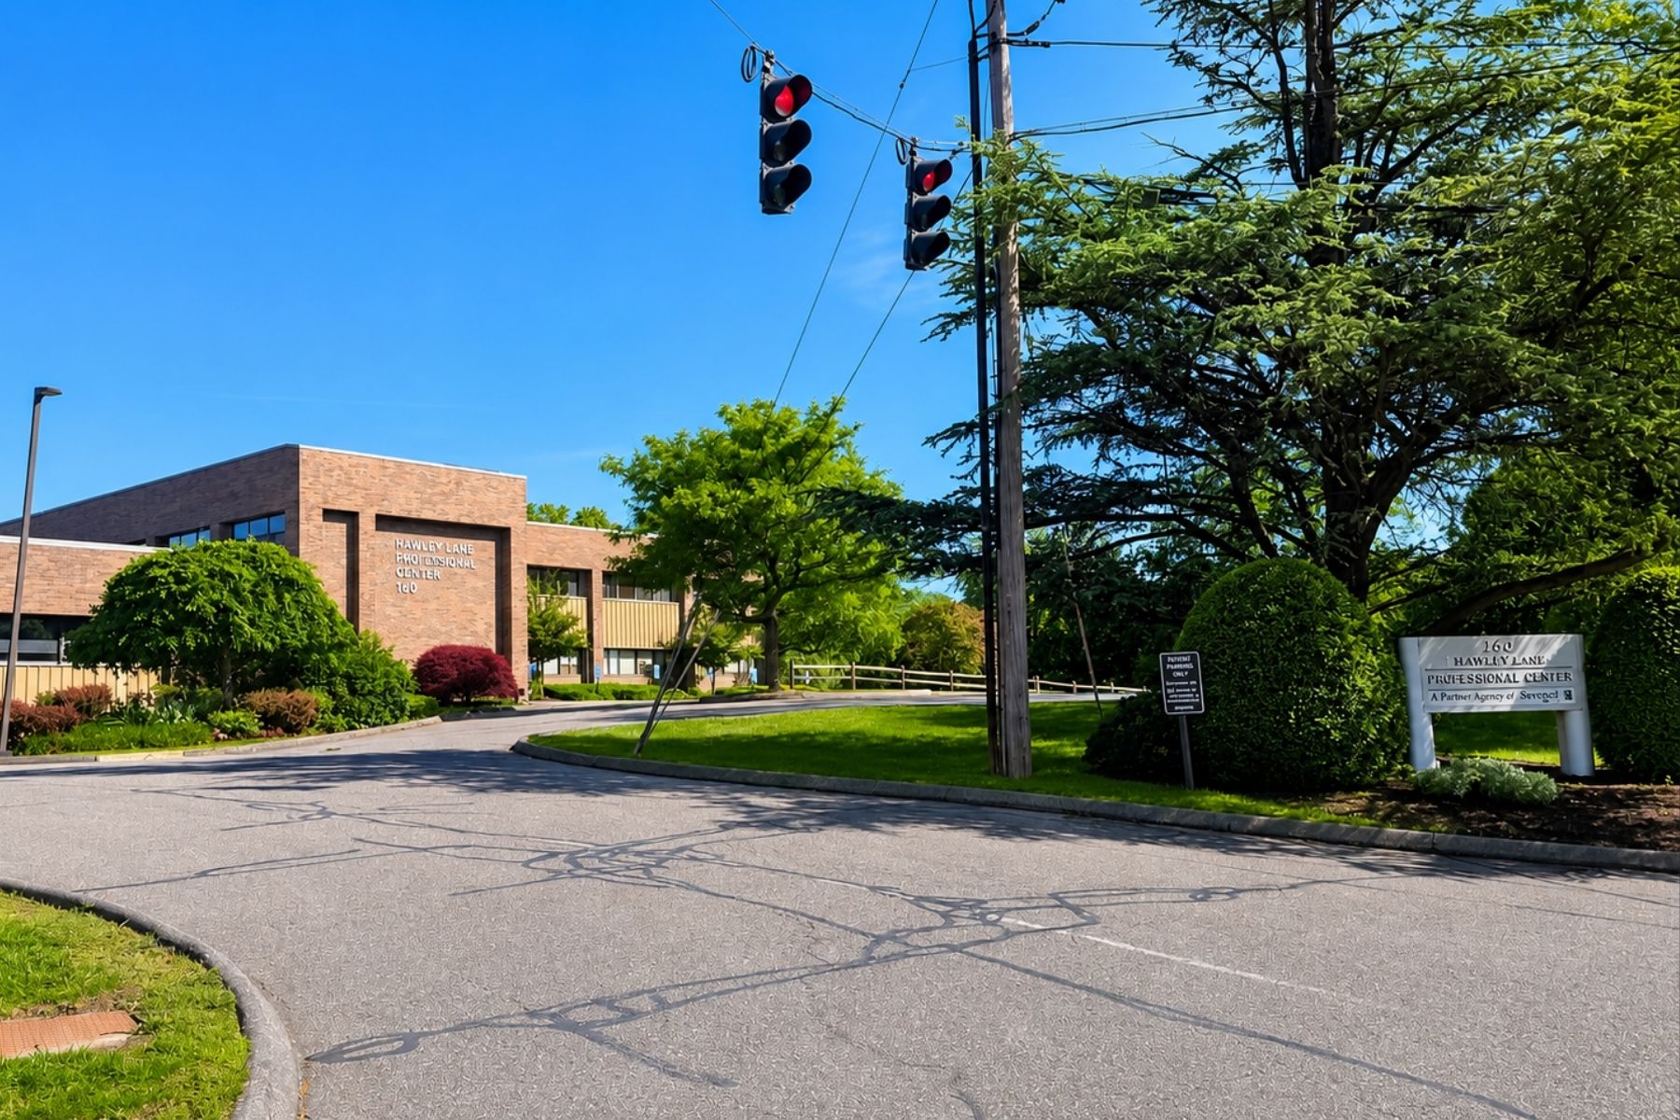
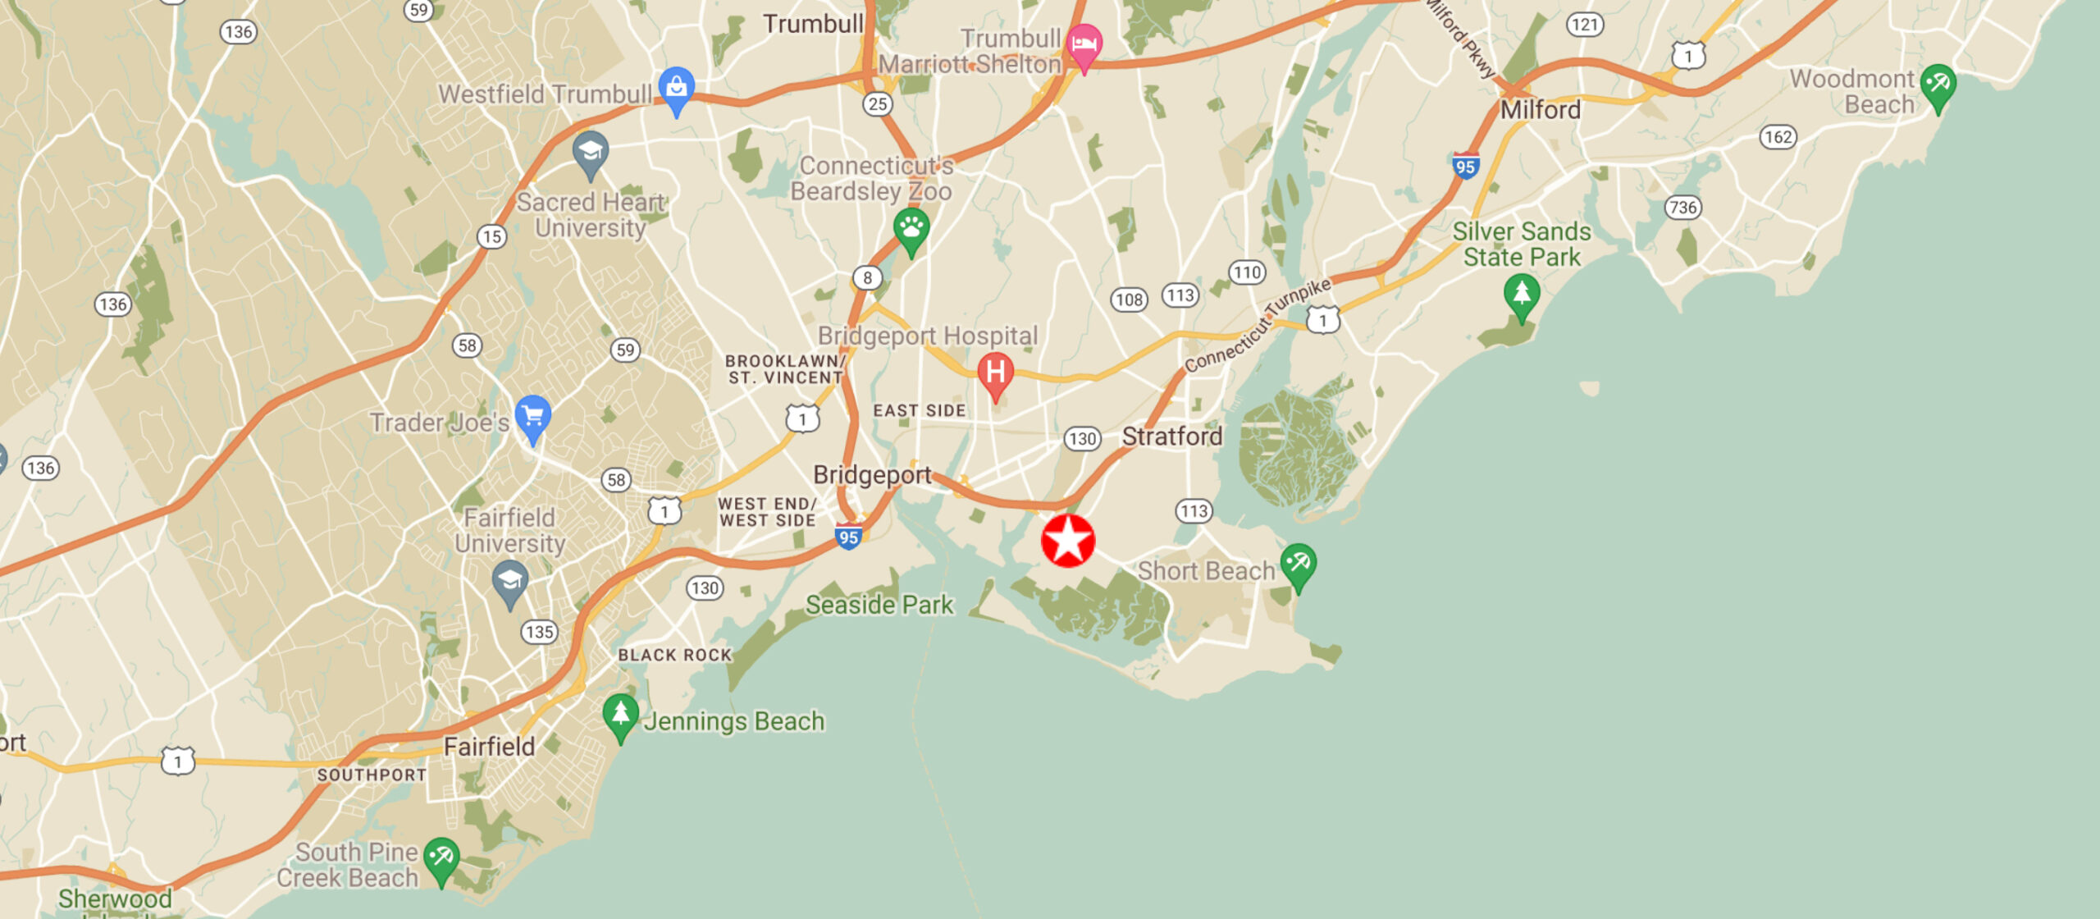
Angel Commercial, LLC, acting as the exclusive commercial real estate broker, is pleased to offer a 908 SF commercial condominium in the Hawley Lane Professional Center for sale at $160,000. Located in Suite 205 at 160 Hawley Lane, this prime commercial condo sits right on the Trumbull/Stratford/Bridgeport border. The efficient layout of this unit maximizes the utility of the space.
Key Property Features
Efficient Layout:
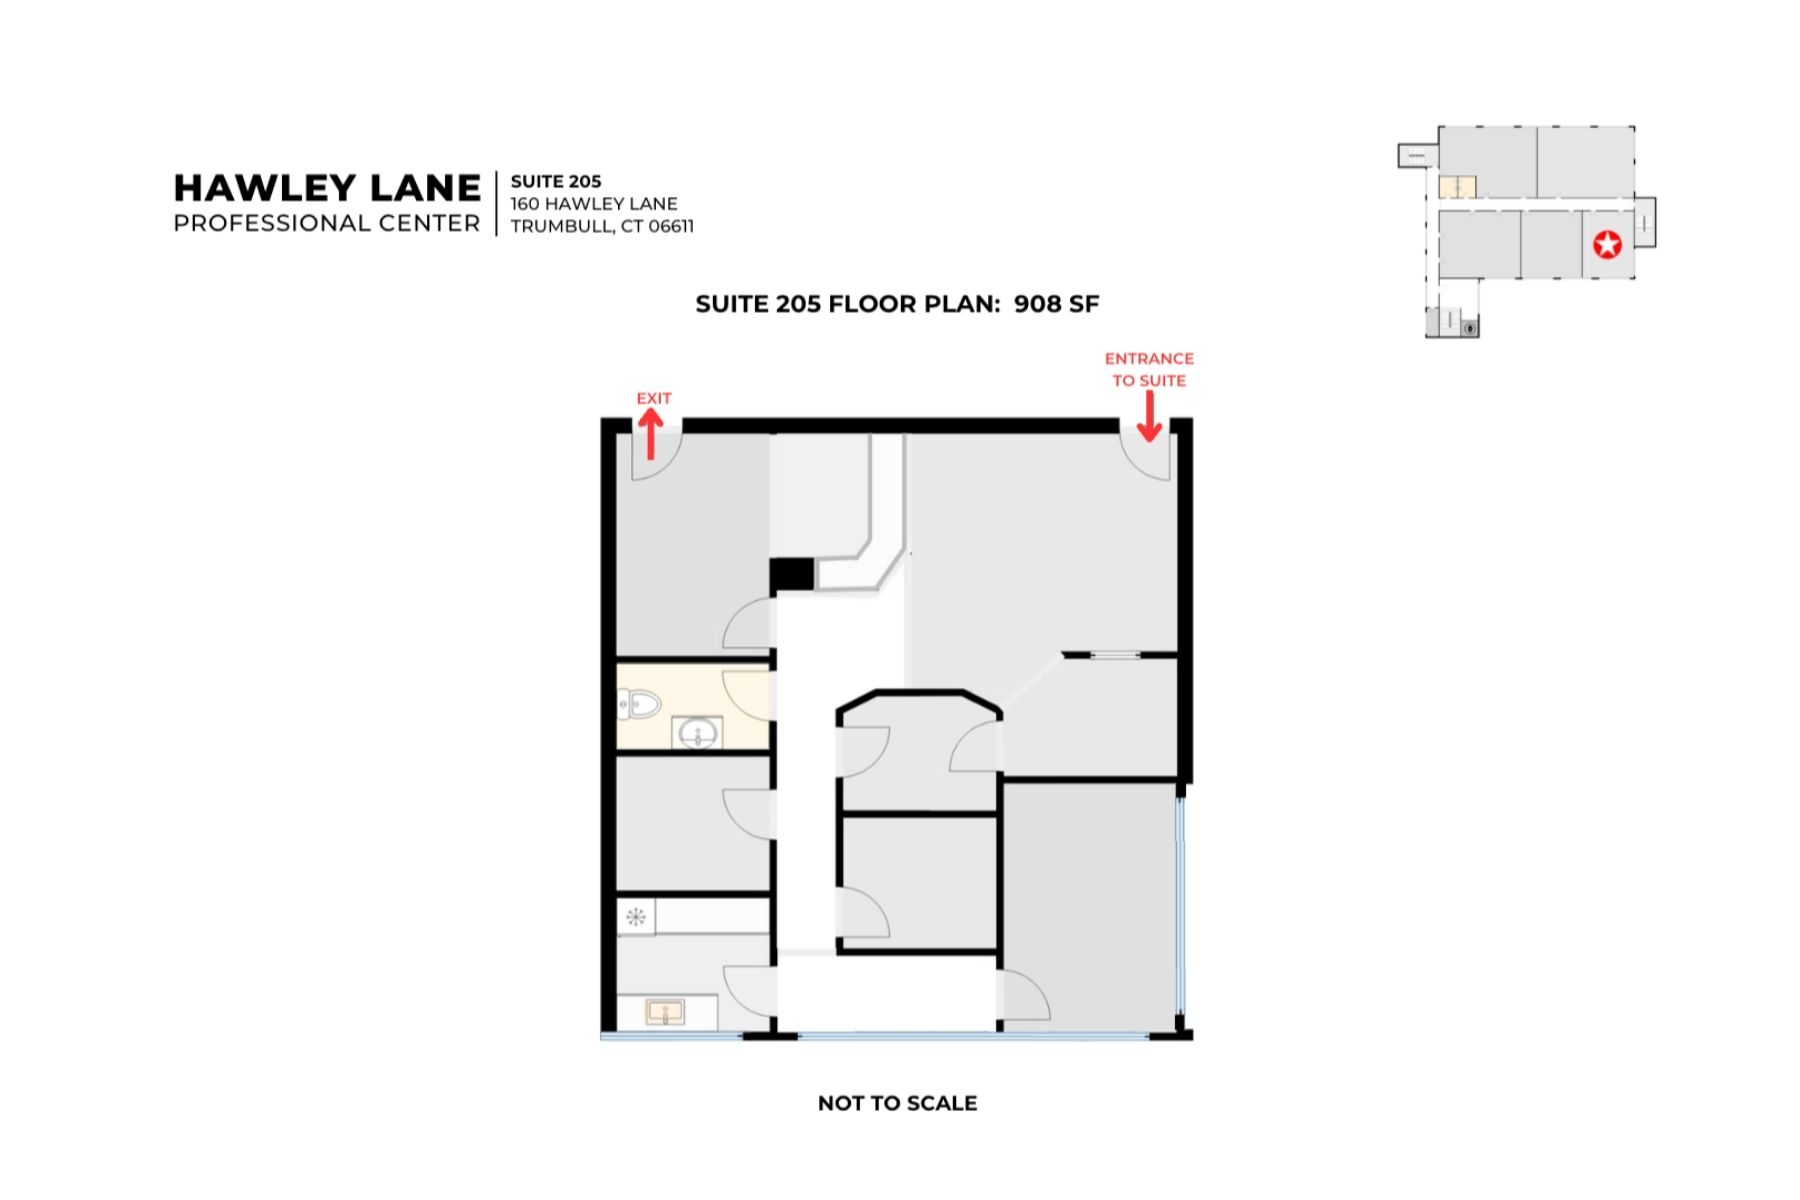
- Bright window-lined corner office plus 5 offices
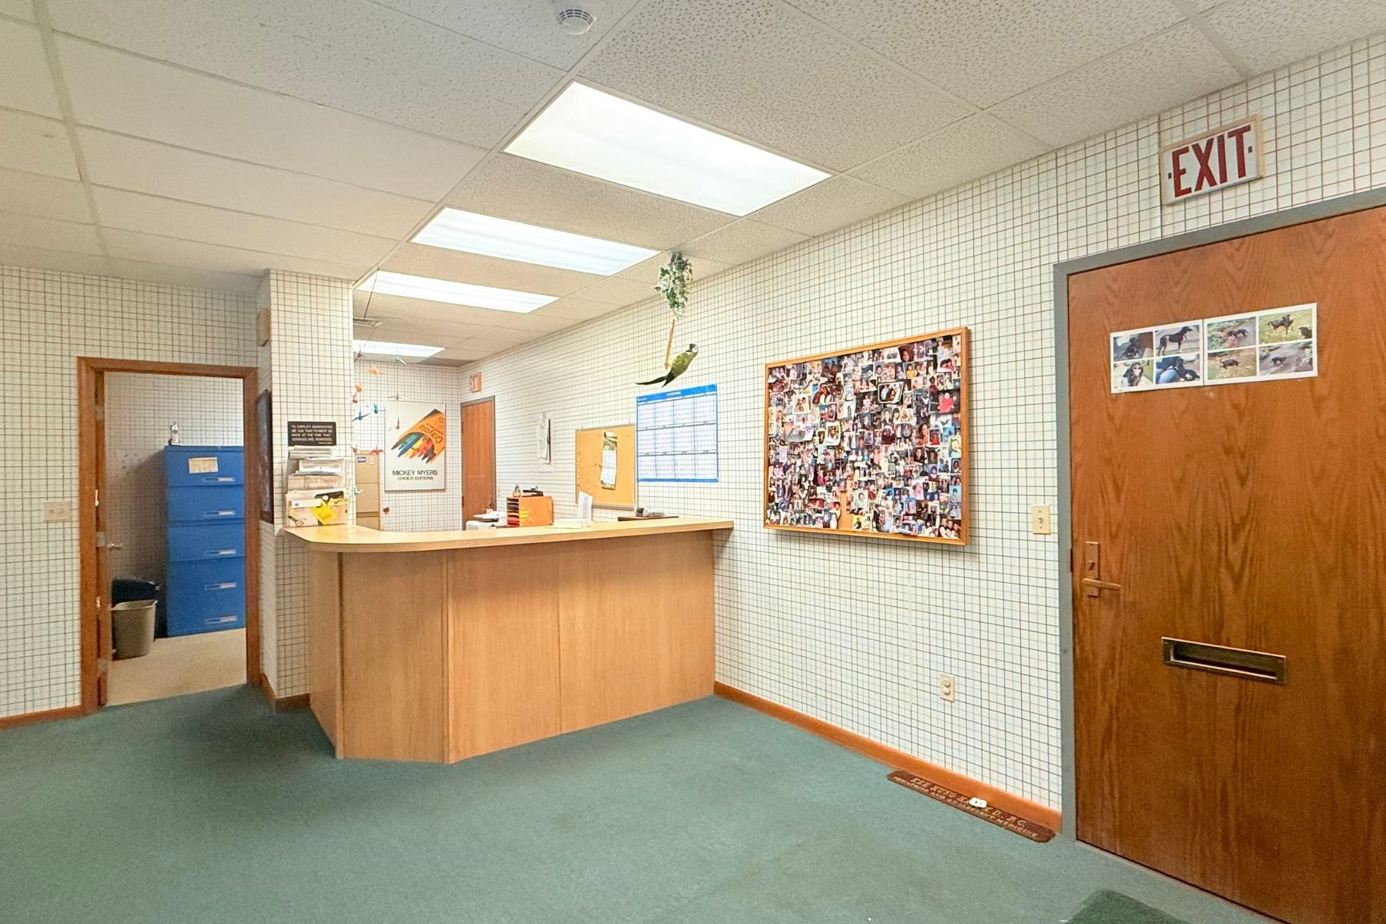
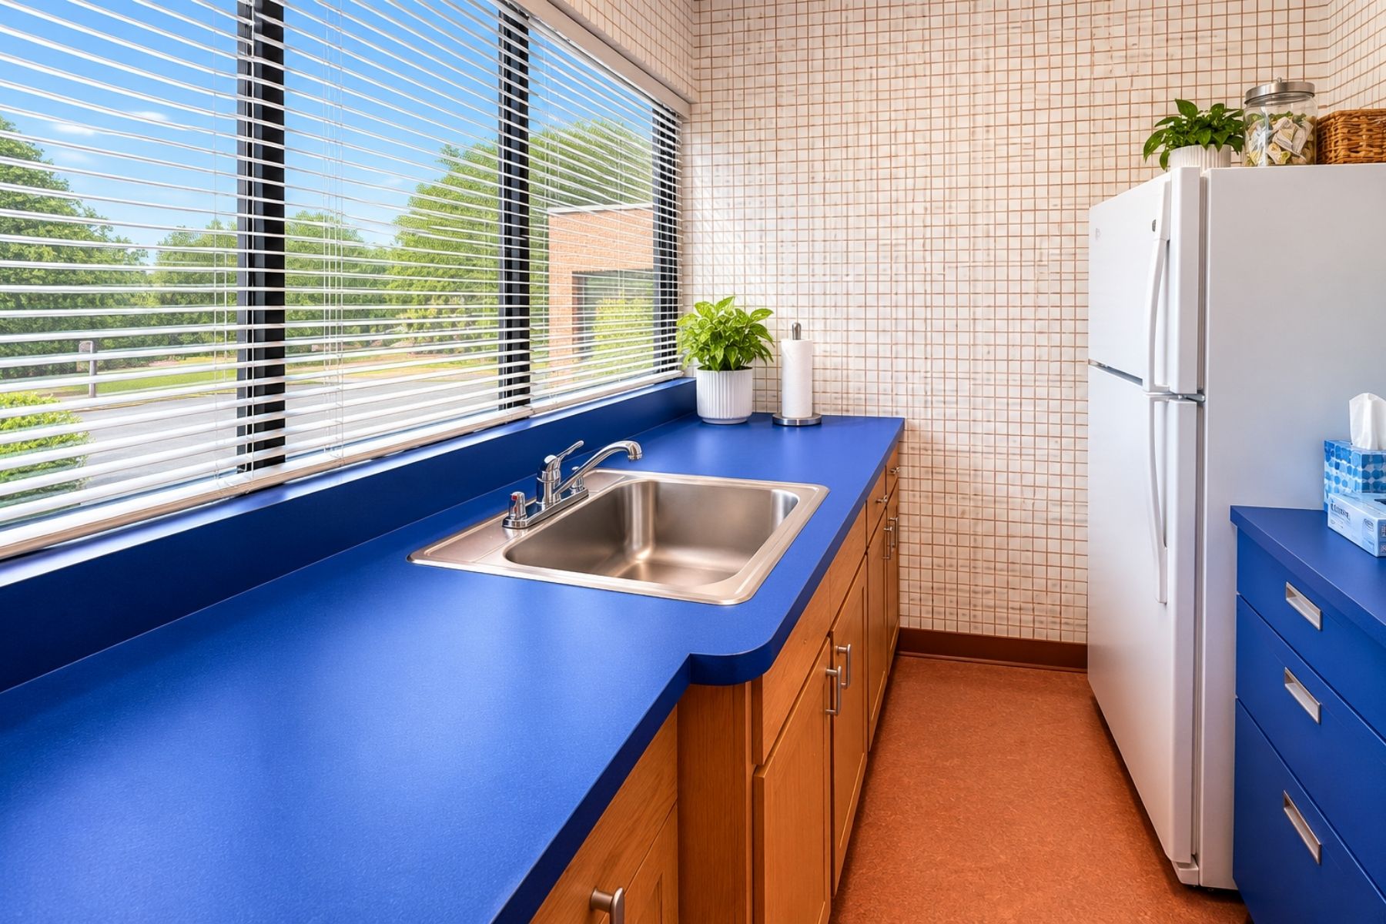
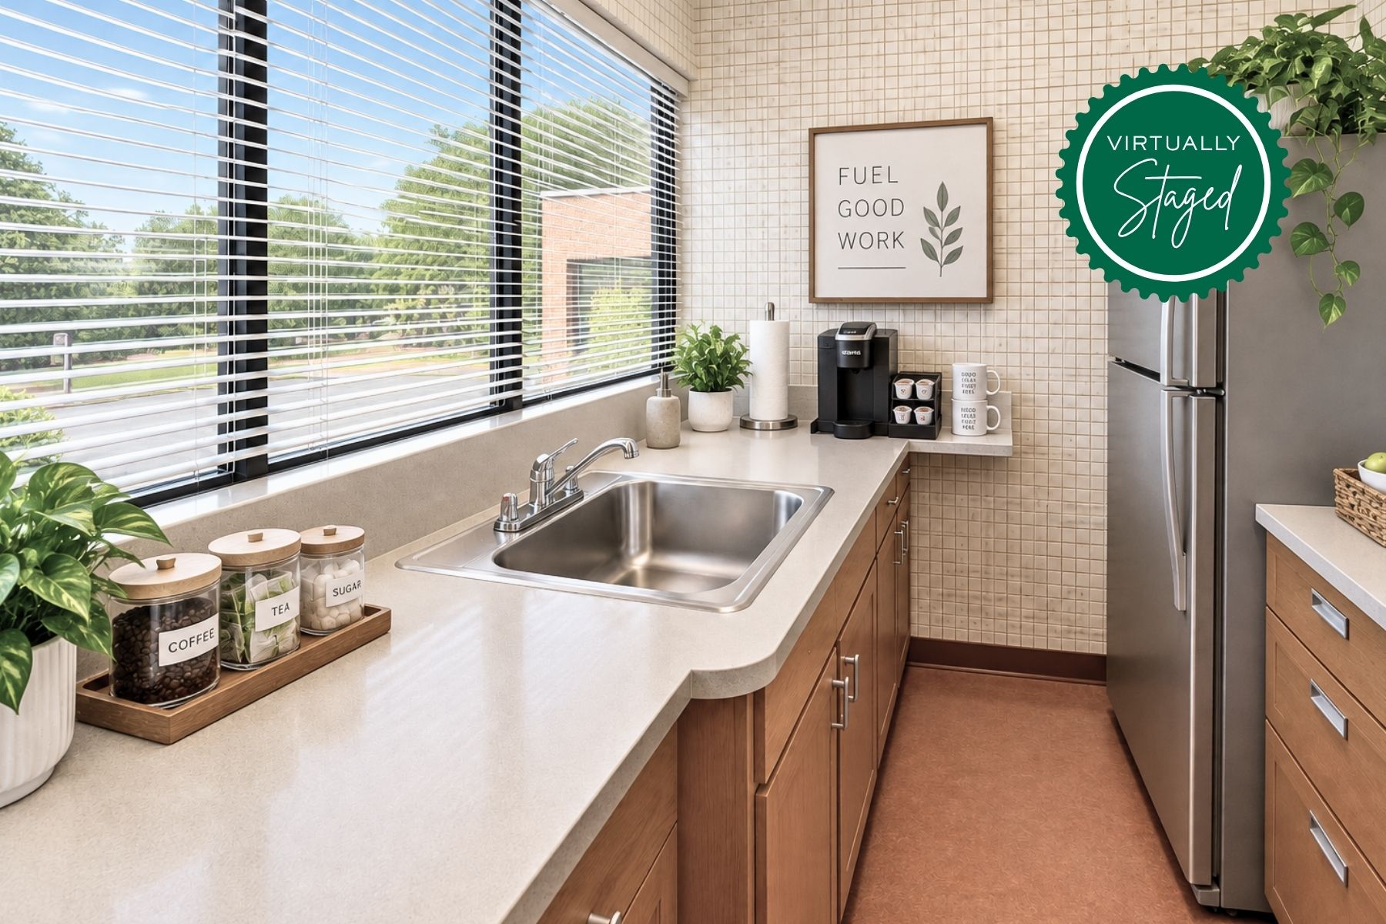
- Reception area, waiting room, and kitchenette
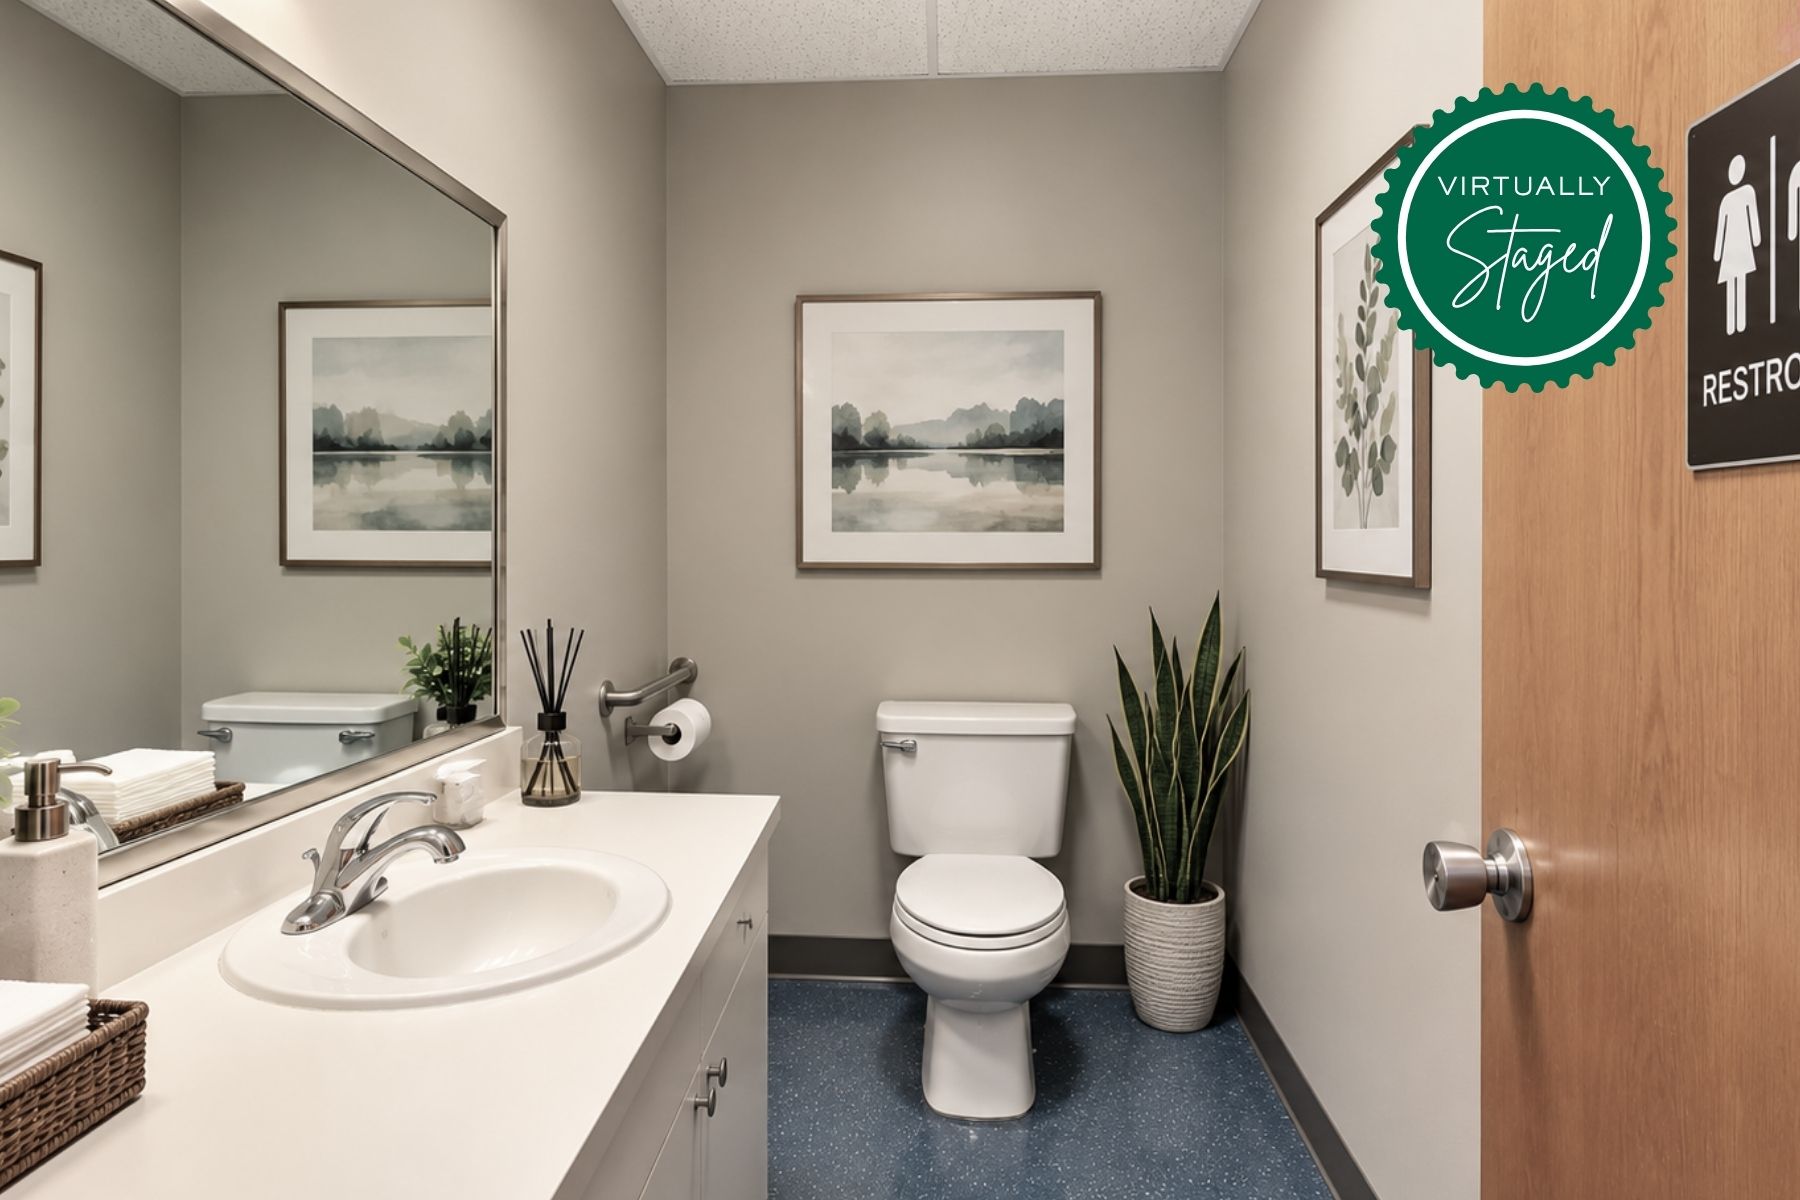
- Private restroom
Two means of egress
Excellent Accessibility & Parking:
- Fully accessible building on beautifully landscaped grounds
- Generous parking with 140 shared spaces (6/1,000 SF)
- Recently renovated common areas, central A/C, elevator access, professionally managed
- Comprehensive security, FedEx drop box, and ADA-compliant restrooms on each floor
Prime Commuter Location:
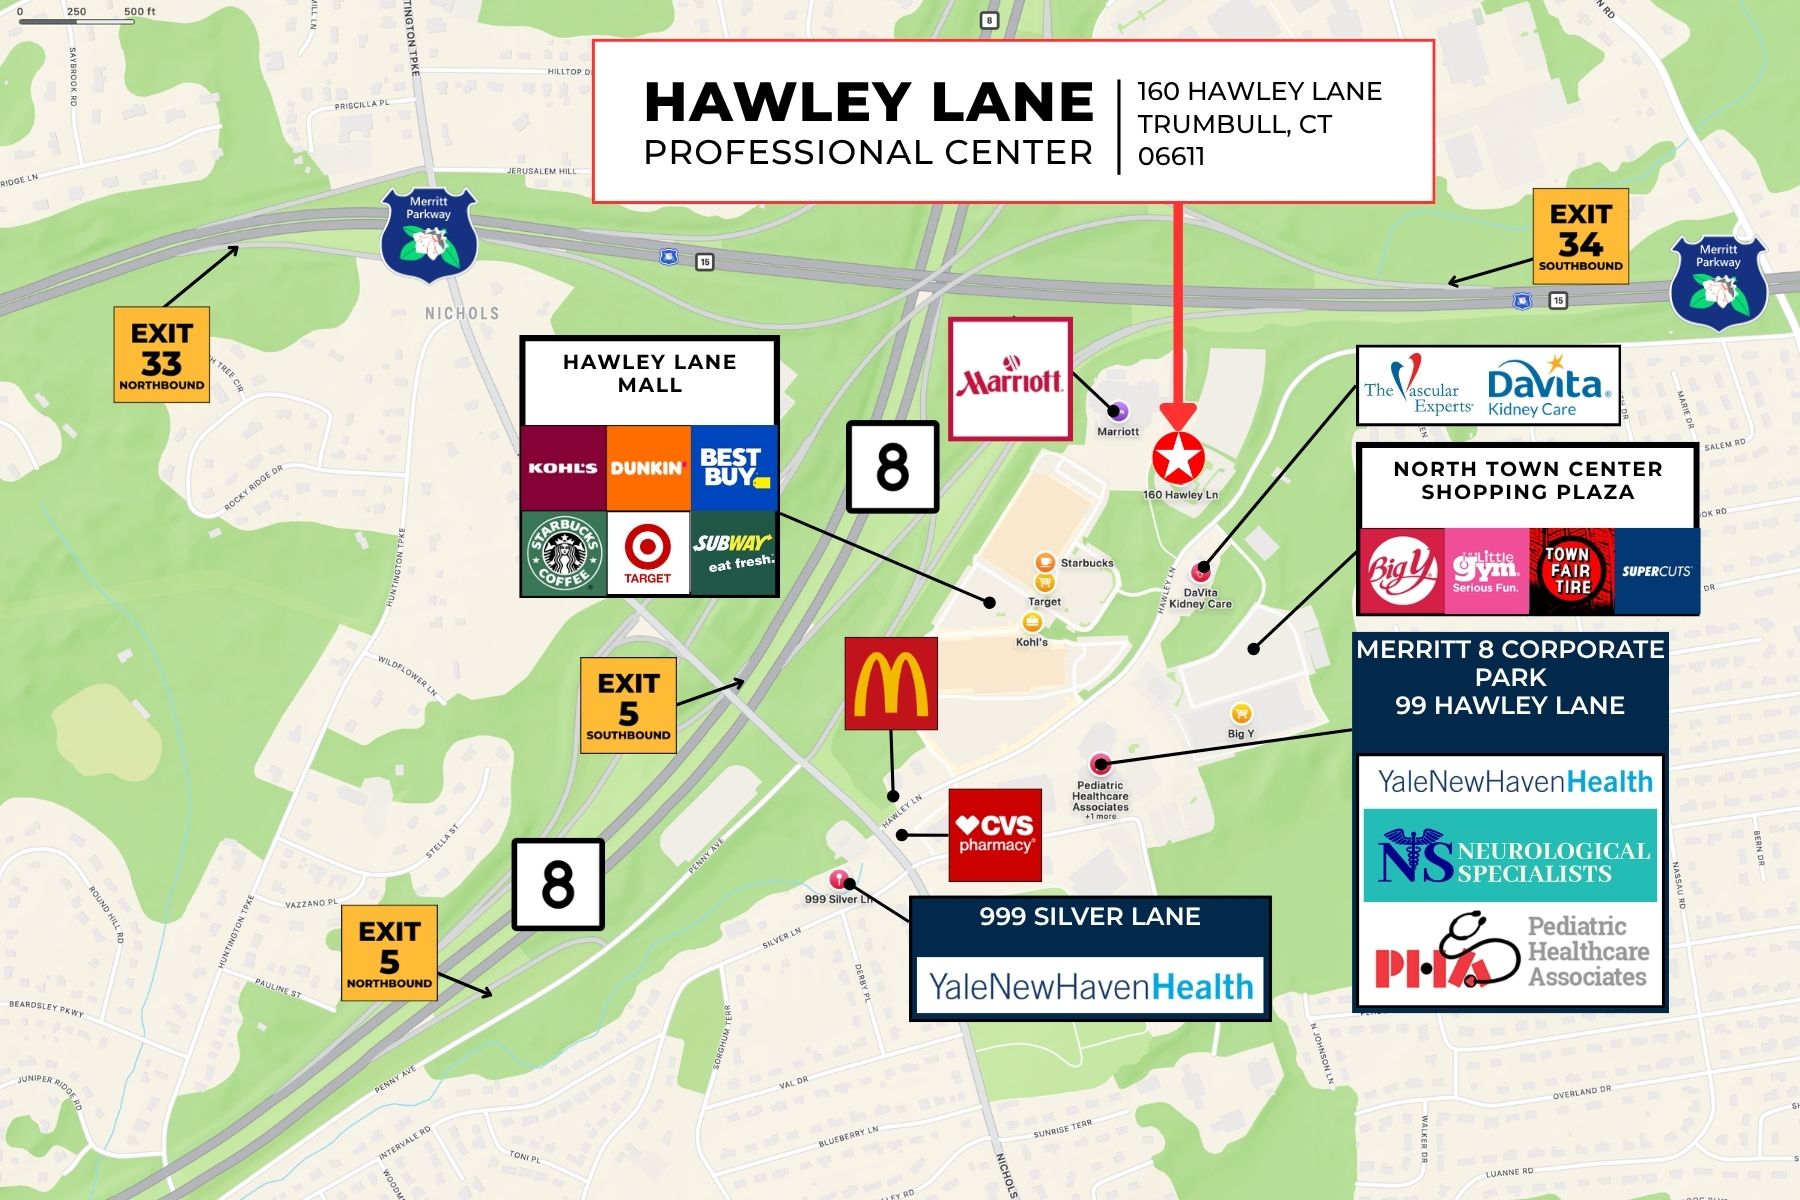
- Signalized intersection under a mile from the Merritt Parkway (Exits 33 & 34)
- Directly off Route 8 (Exit 5) with immediate access to Route 25
Area Amenities:
- Steps from Target, Kohl’s, Best Buy, Big Y, and the Marriott Trumbull Hotel
- Minutes from North Town Center Shopping Plaza, and Hawley Lane Mall
For more information, please contact Eva Kornreich, Senior Vice President, Angel Commercial, LLC, at (203) 335-6600, Ext. 23.
DOCUMENTS
PROPERTY DETAILS
| FINANCIAL DETAILS | |
| Sale Price: | $160,000 |
| Common Charges: | $645/Month (2026) |
| Real Estate Taxes: | $5,065.92 (2026) |
| The Site | |
| SF Available: | 908 SF |
| Floor: | 2nd |
| Total RSF: | 23,282 SF |
| Units: | 15 |
| Gross Building Size: | 35,867 SF |
| Building Type: | Office |
| Land: | 2.09 Acres |
| Zoning: | B-C Zone |
| Year Built: | 1980 |
| Construction: | Brick Masonry |
| Stories: | Three |
| Features | |
| Traffic Count: | 16,145 Average Daily Volume |
| Parking: | 140 Shared Spaces (6/1,000 SF) |
| Building Amenities: | Elevator, Handicap Accessible, Men’s & Women’s Common ADA-Compliant Restrooms on Each Level, FedEx Drop Box, Security System, Professionally Managed |
| Space Amenities: | Kitchenette, Private Restroom, Two Egress Points |
| Utilities | |
| Water/Sewer: | City/City |
| A/C: | Central Air Conditioning |
| Heating: | Electric |
MAPS
ROAD MAP
SATELLITE