


55 Randall Avenue, Bridgeport, CT
55 Randall Avenue
Bridgeport, CT 06606
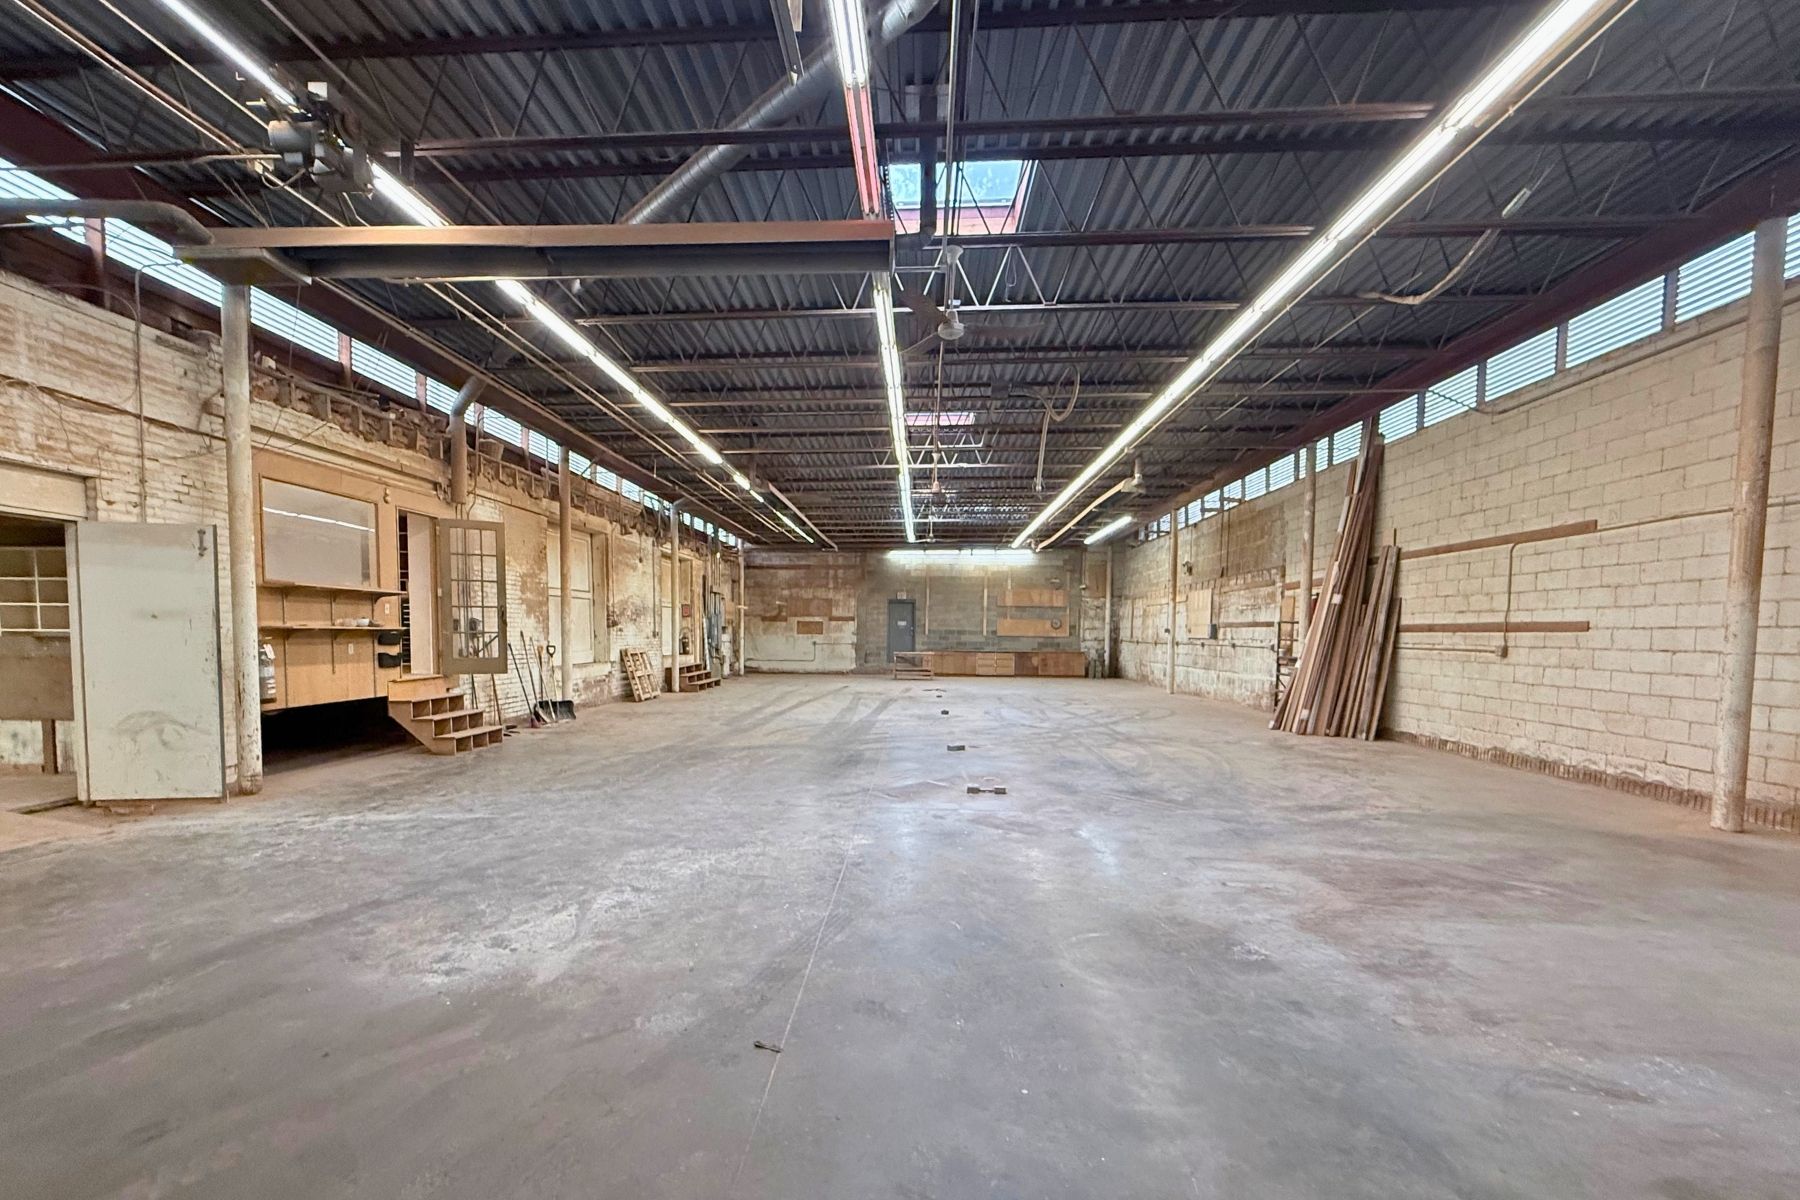


5,200 SF Industrial Space with Excellent Highway Access for Lease at $10/SF Gross + Utilities
Angel Commercial, LLC, as the exclusive commercial real estate broker, is pleased to present 5,200 SF of industrial space at 55 Randall Avenue in Bridgeport, Connecticut. Available for lease at $10/SF Gross + Utilities, this is an excellent opportunity to secure light industrial space in a convenient location.
PROPERTY HIGHLIGHTS:
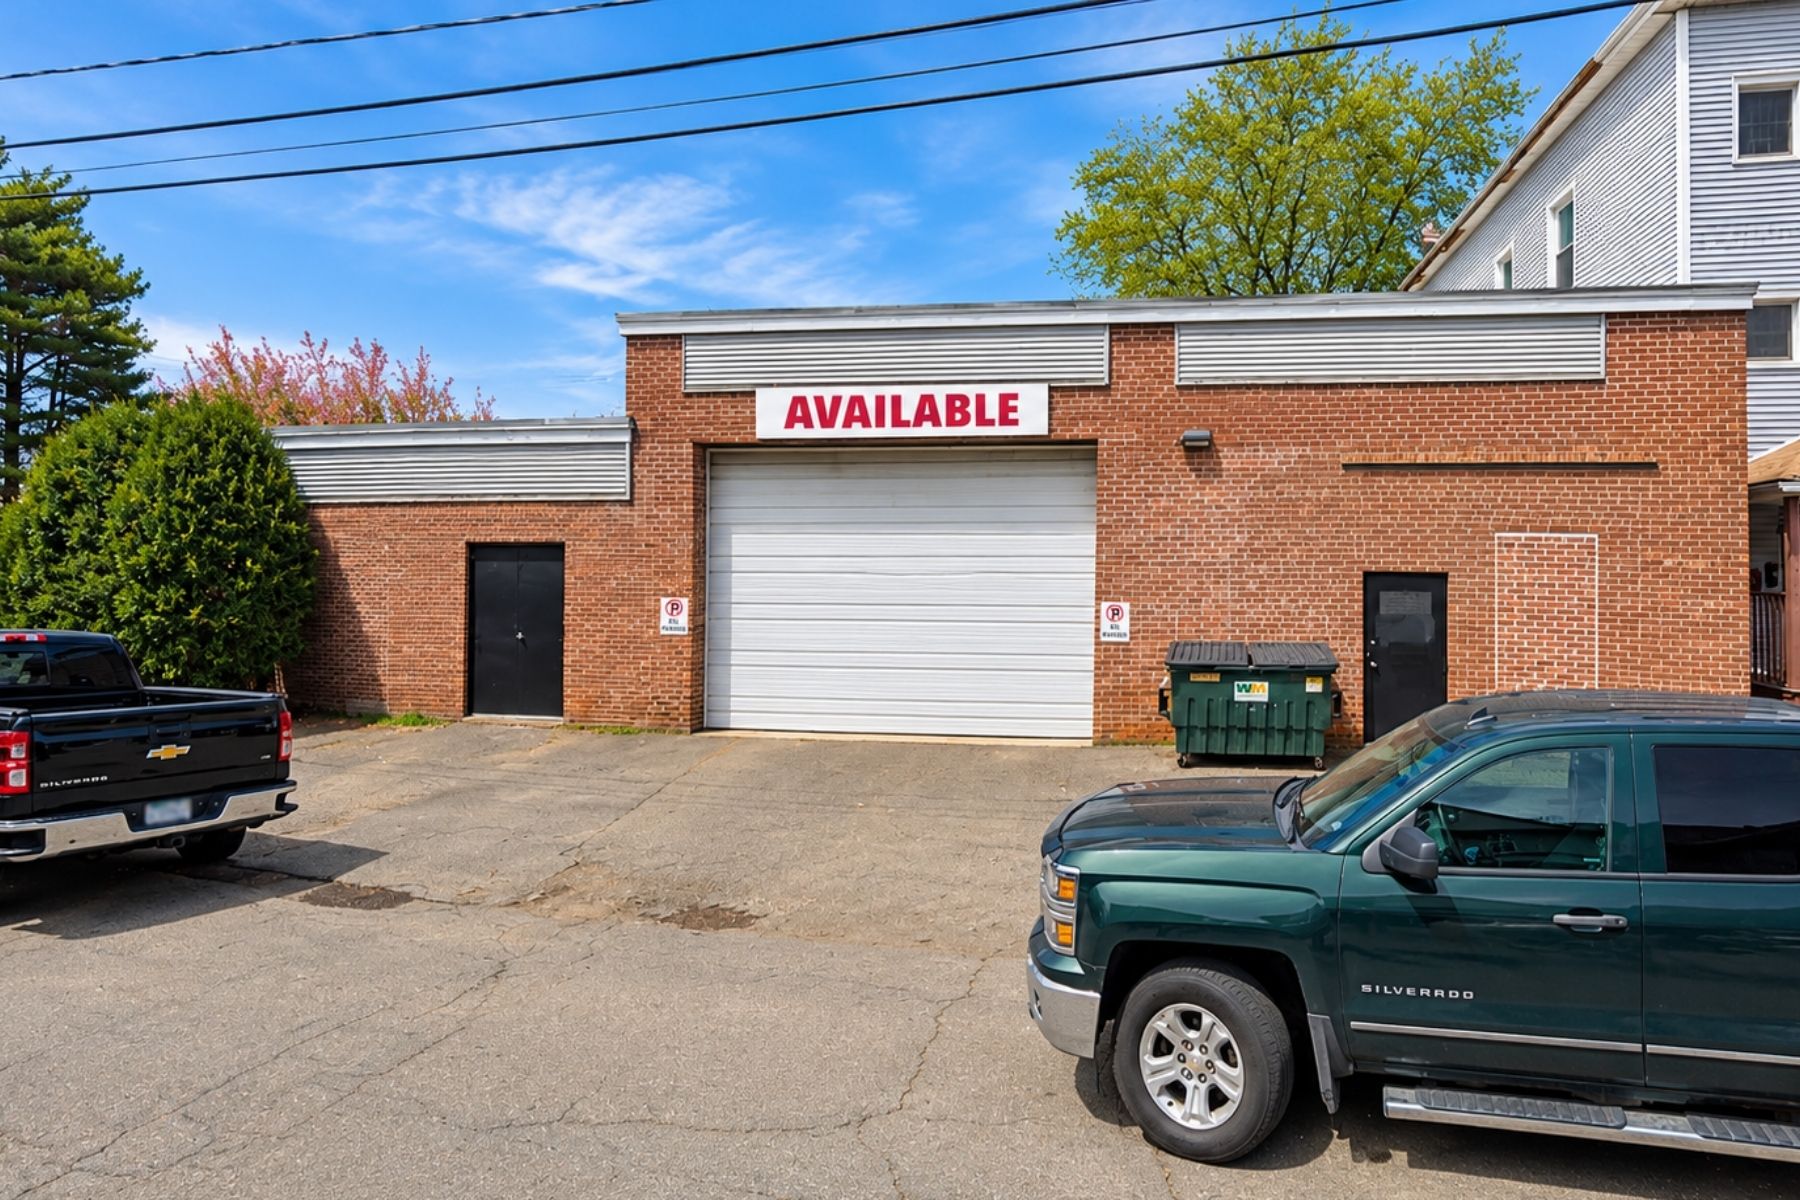
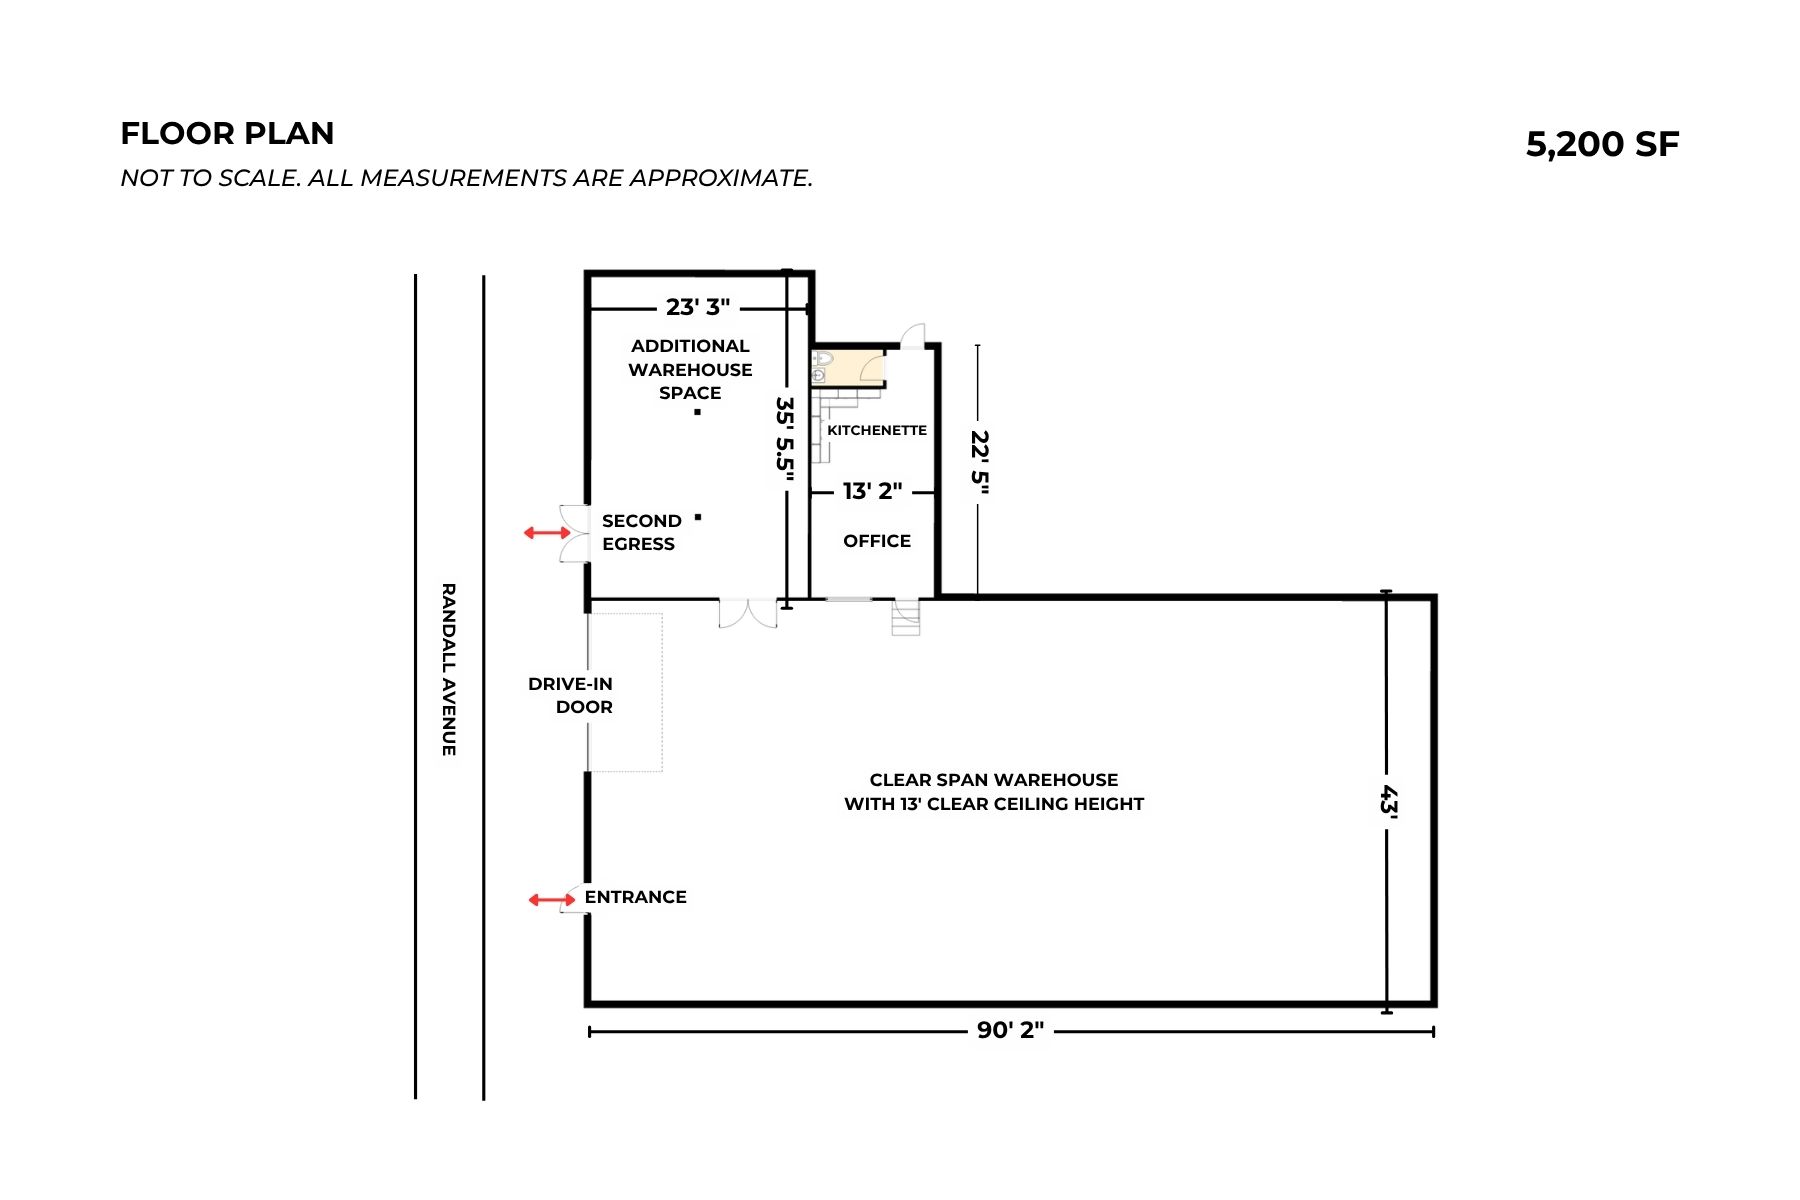
- Warehouse: Clear span construction, 13' clear ceilings, one 17' W x 12' H drive-in door, and ceiling fans
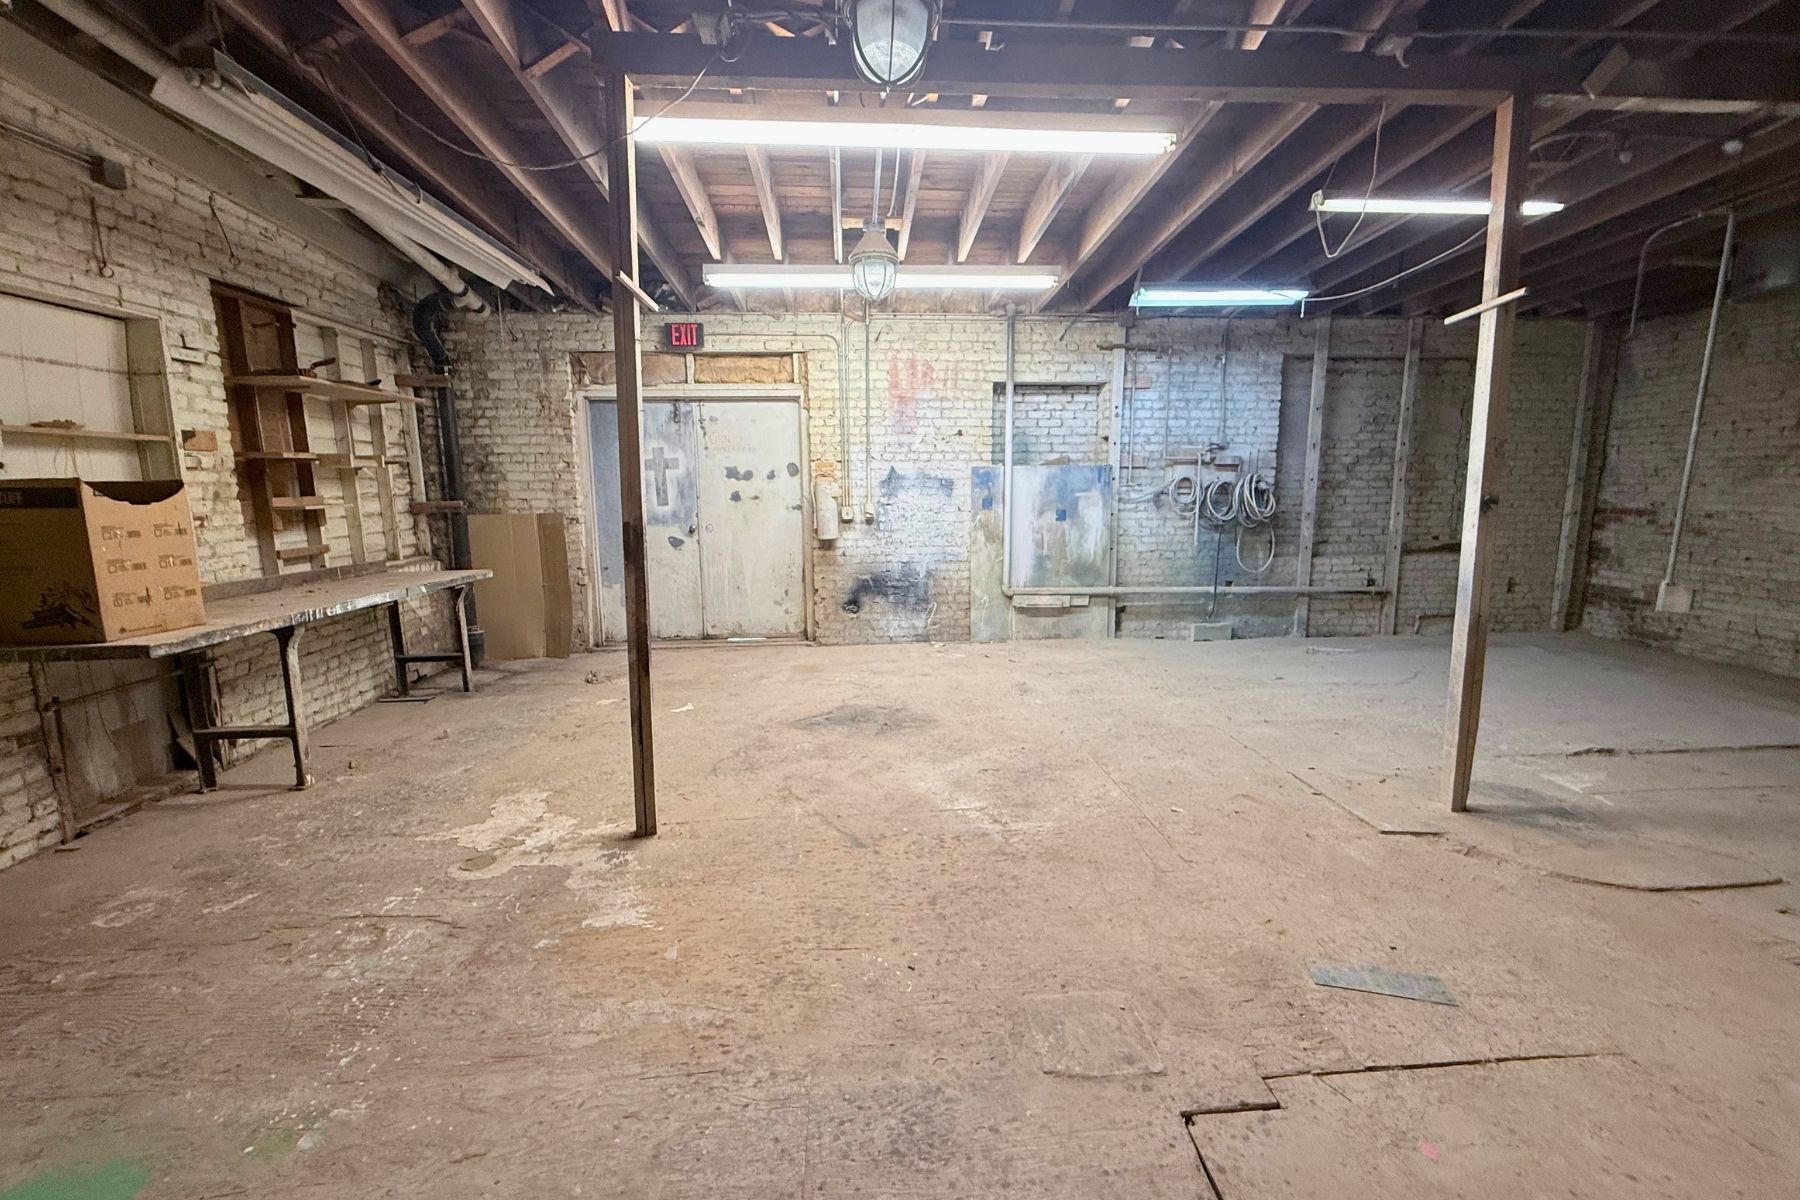
- Surplus Space: ~23' x ~35' enclosed room for additional warehouse space or equipment. Previously used as a paint booth.
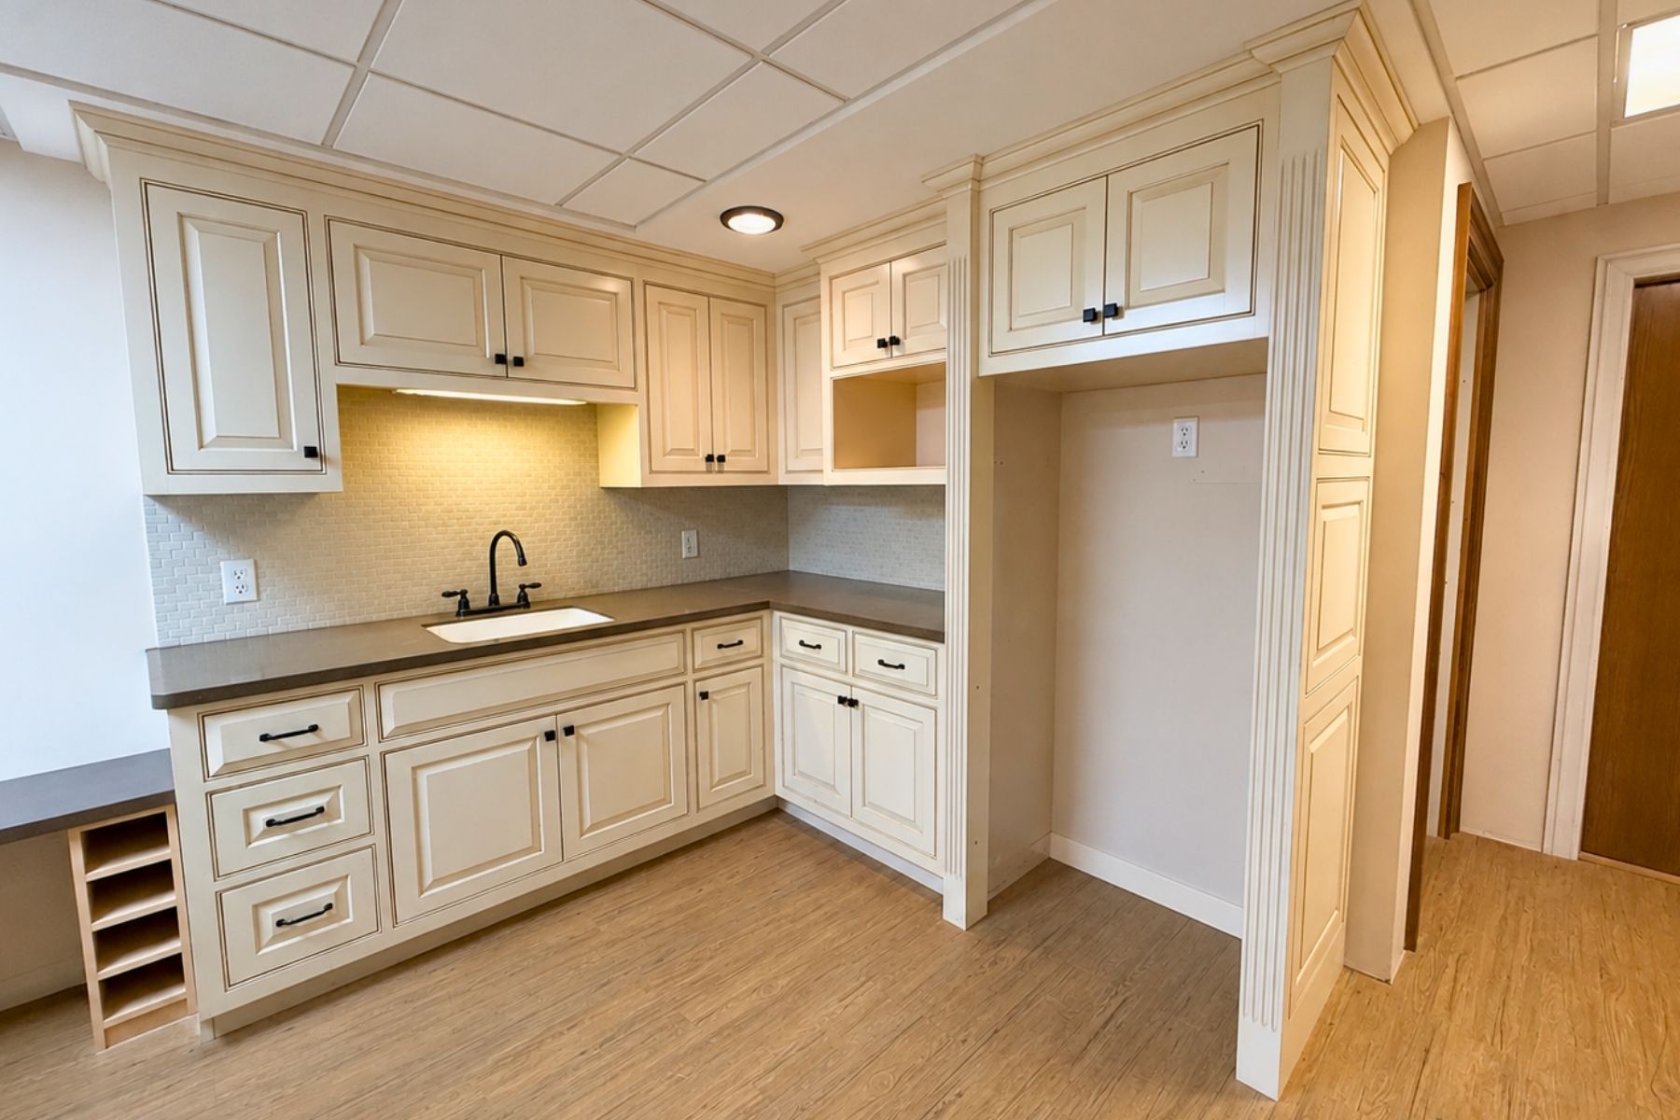
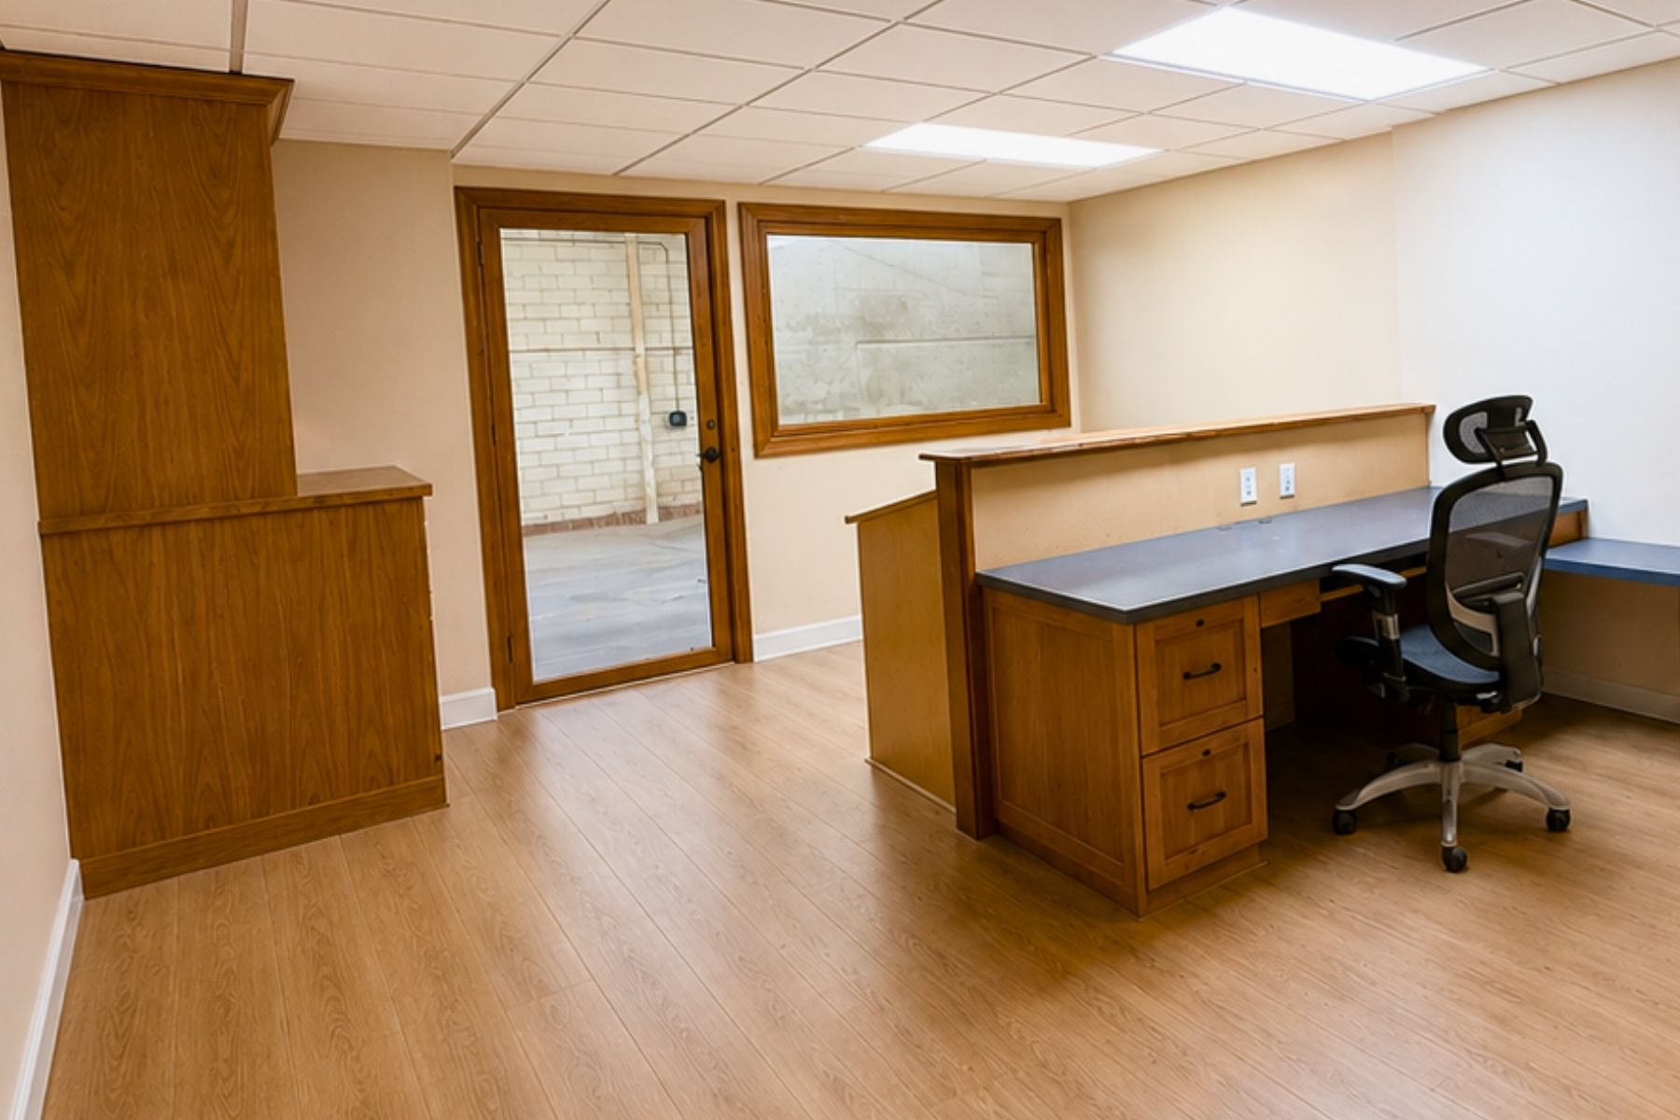
- Office & Amenities: Modern private office, kitchenette, and restroom
- Zoning: CX Heavy Commercial-Wholesale: ideal for warehousing, distribution, and light manufacturing
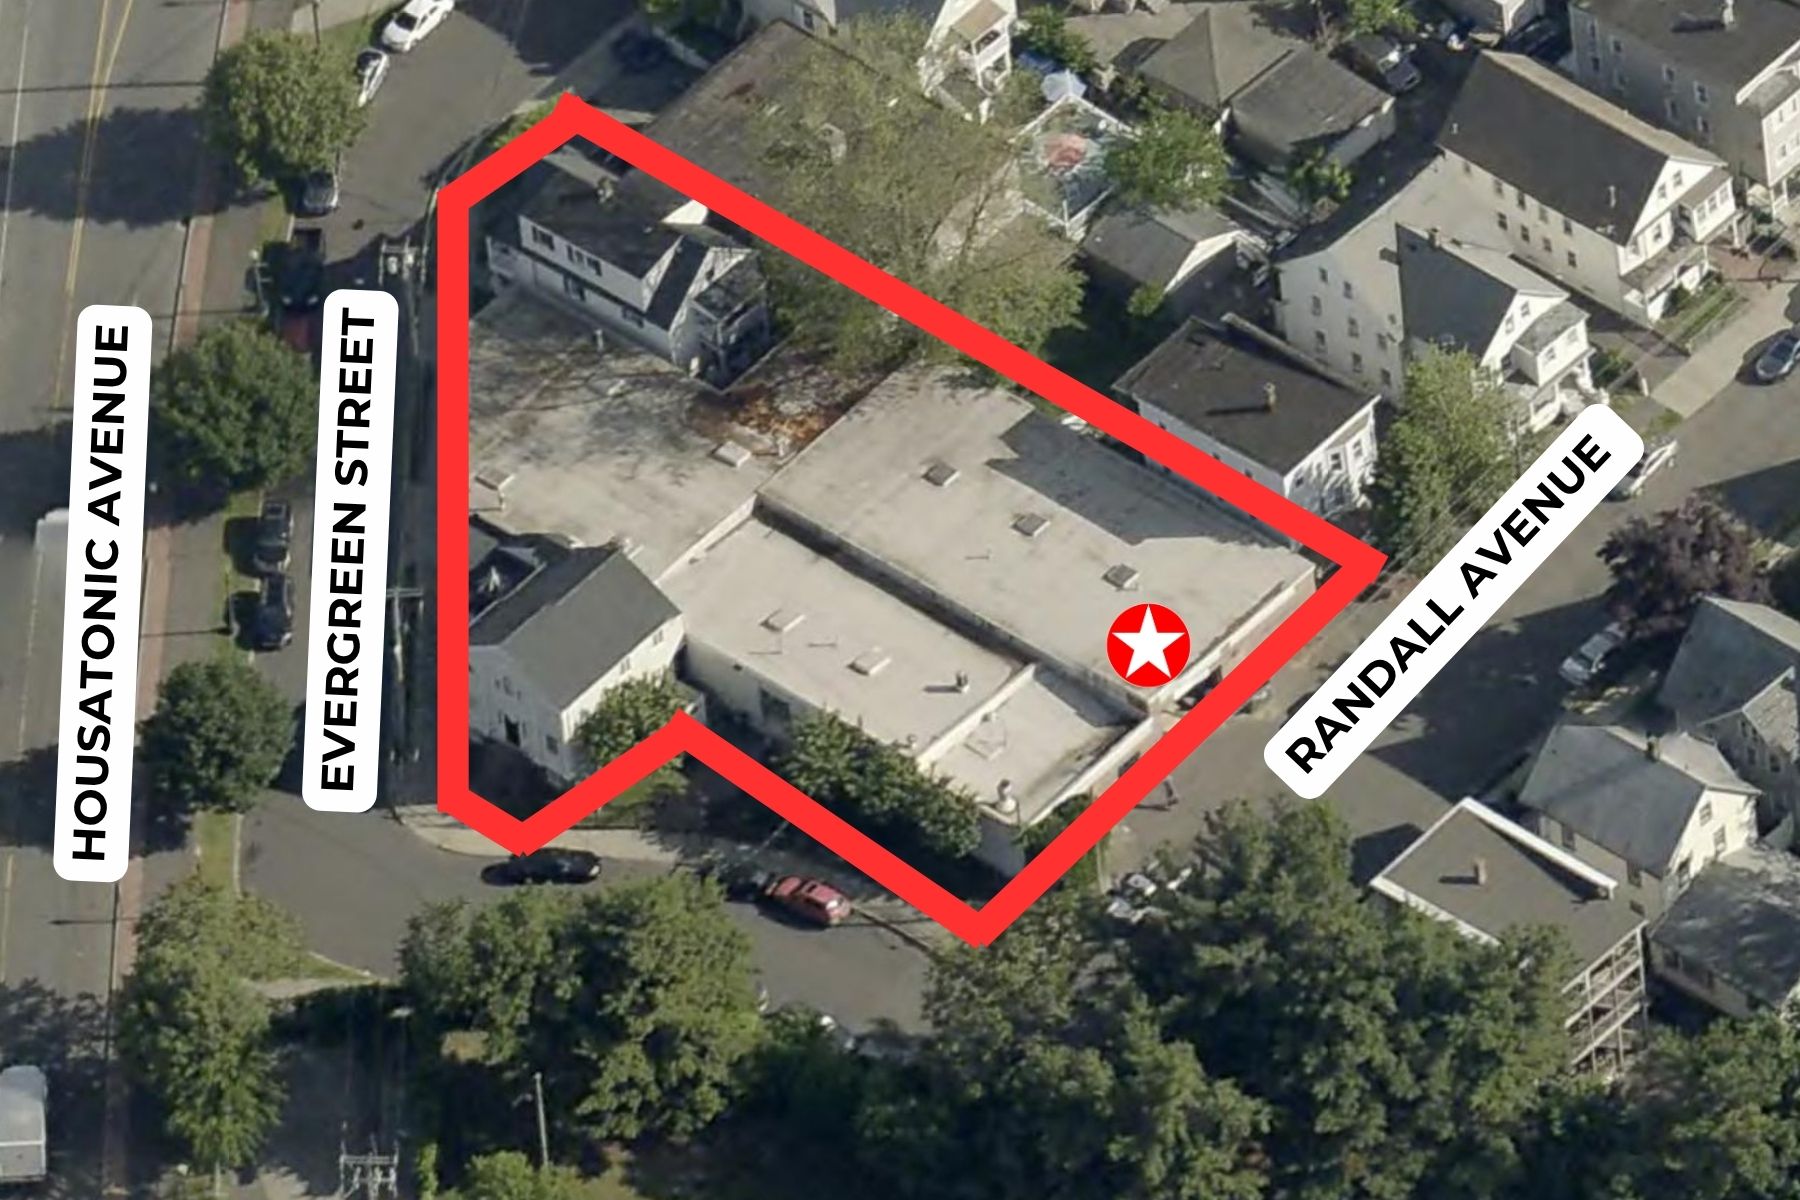
- Site Details: Flat lot, two front parking spaces and street parking
UNMATCHED REGIONAL CONNECTIVITY:
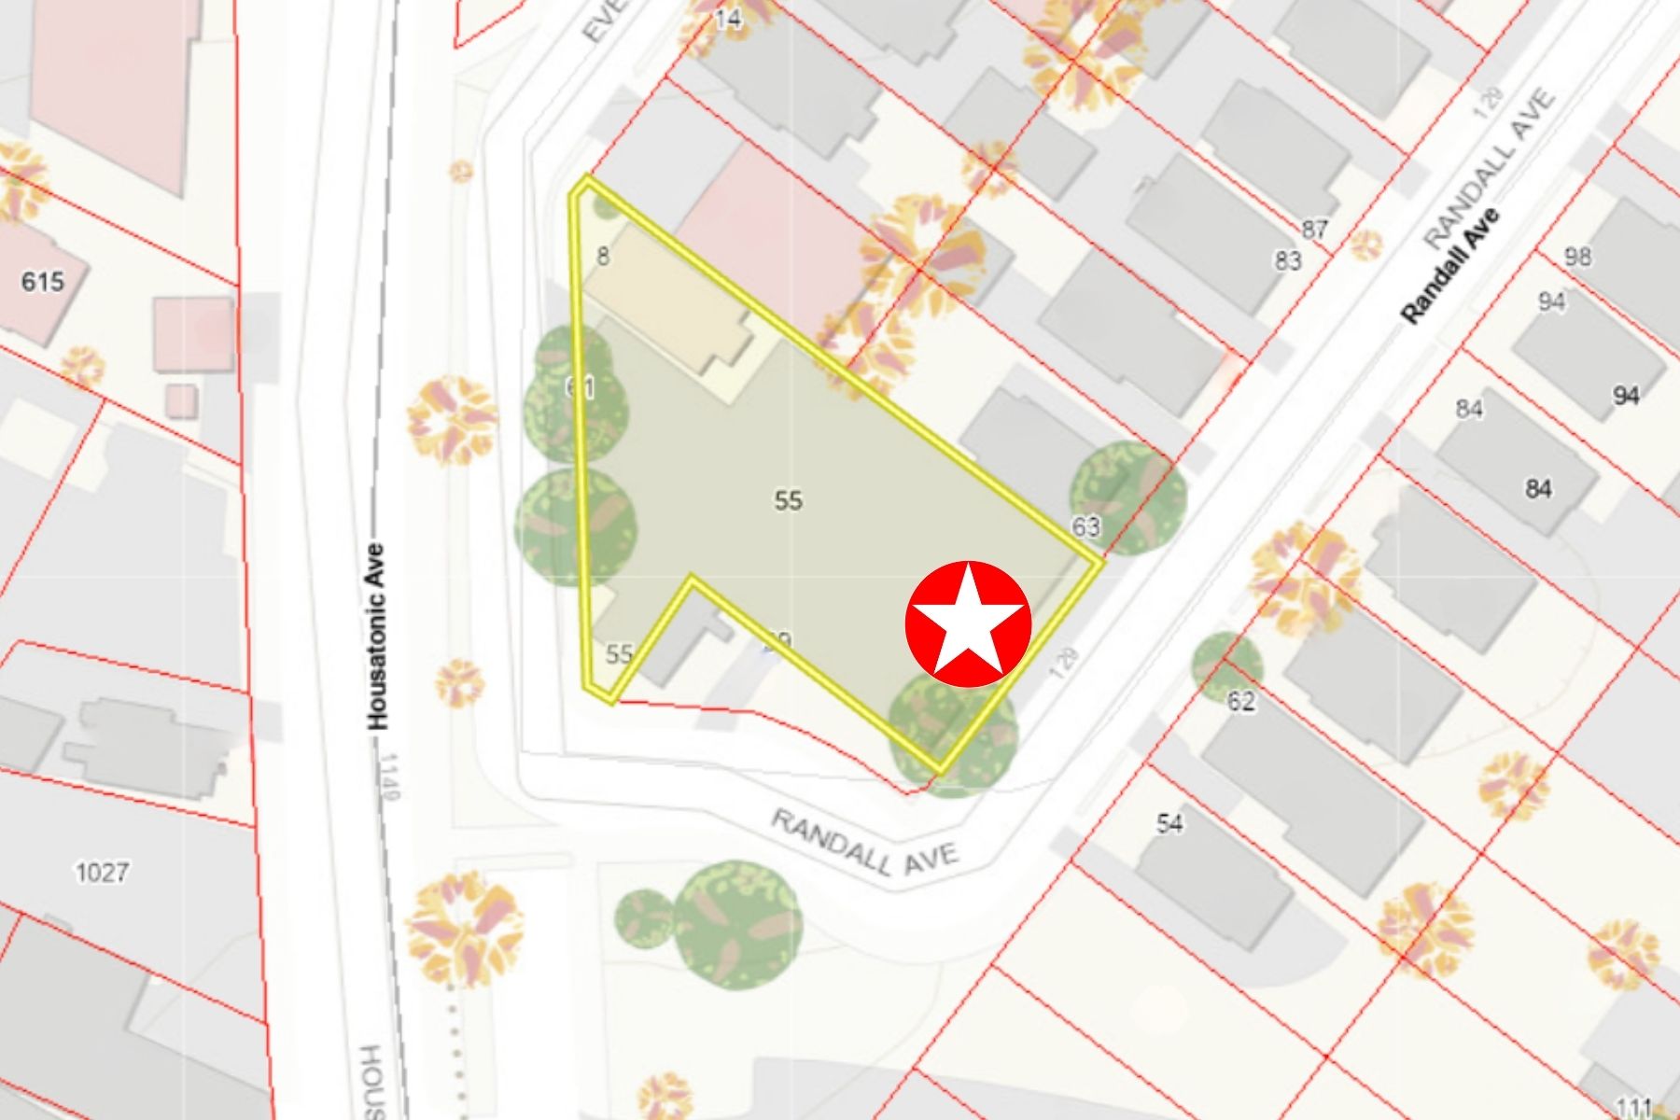
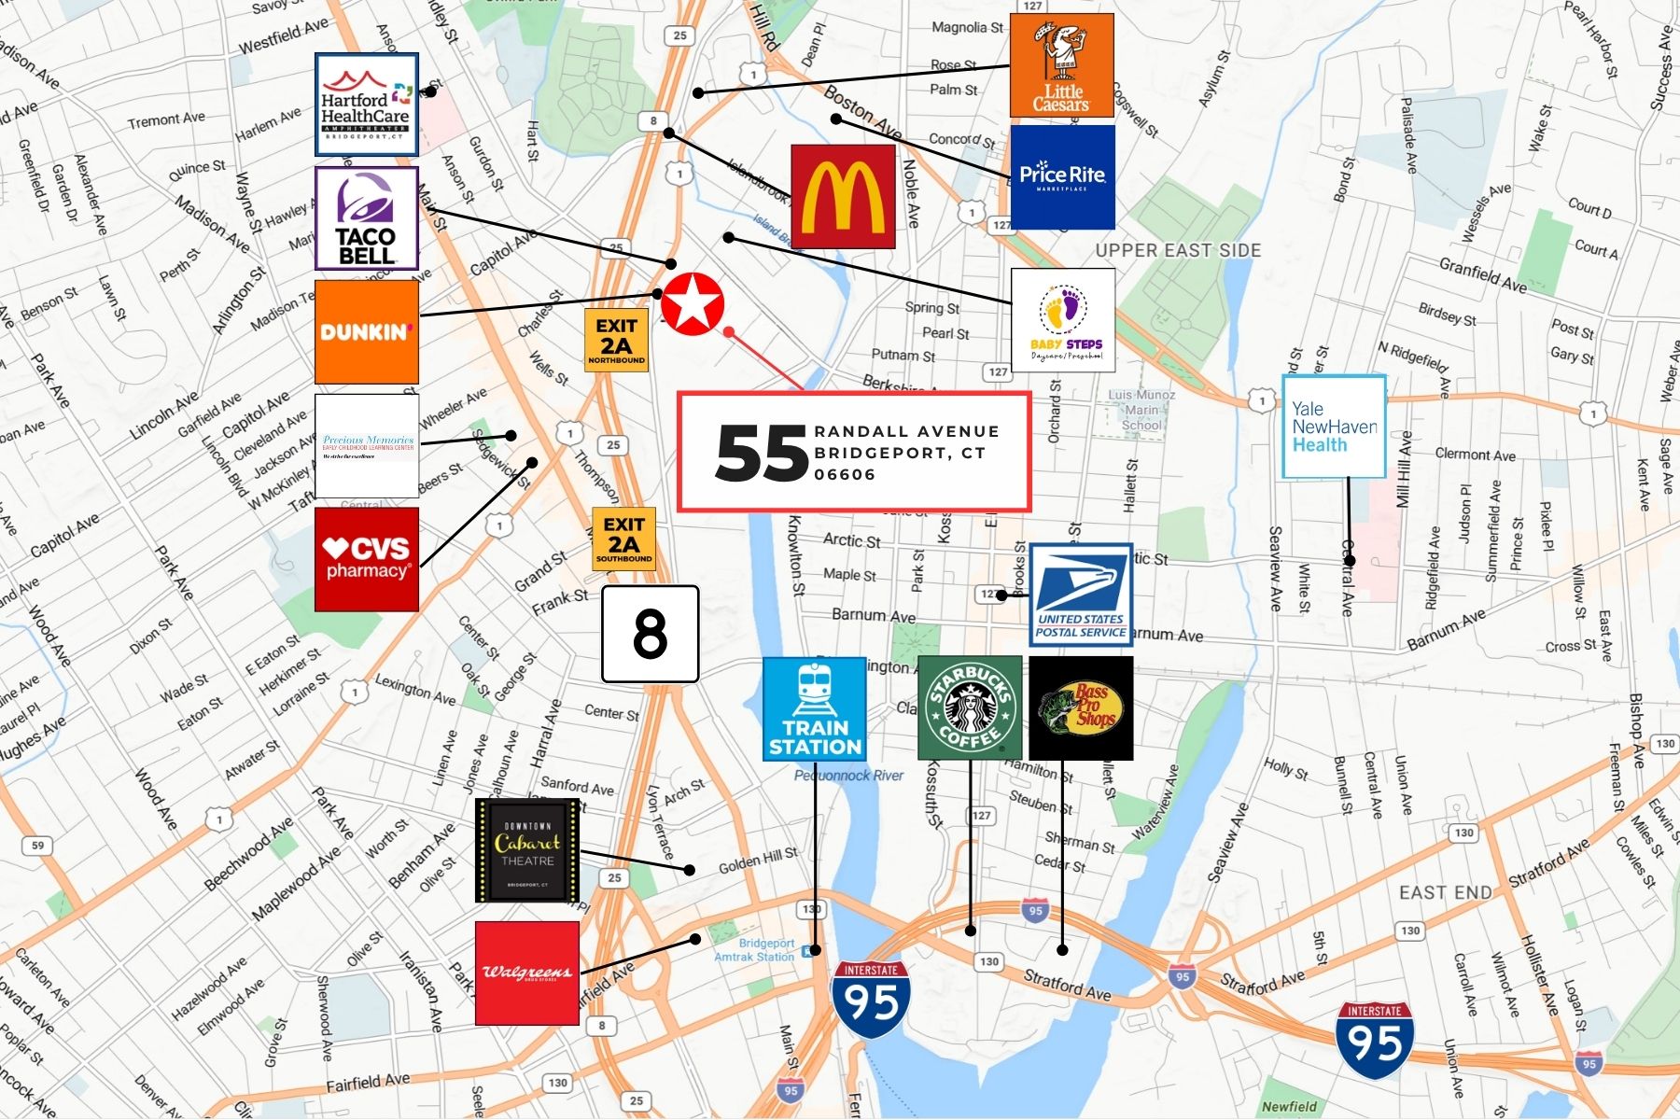
The property offers exceptional access to major highways, located less than one mile from Route 8 (Exits 2A & 2B) and minutes from I-95, Route 25, and the Merritt Parkway (Exit 15). It is just two miles from the Bridgeport Train Station (Amtrak, Metro-North, bus routes, and ferry service). Nearby conveniences include Yale New Haven Hospital, St. Vincent’s Medical Center, multiple daycare centers, and various dining options.
With its prime location, flexible layout, and versatility, 55 Randall Avenue presents a compelling opportunity for a tenant seeking a well-positioned property in an active commercial corridor.
For more information, please contact Eva Kornreich, Senior Vice President, Angel Commercial, LLC, at (203) 335-6600, Ext. 23.

LISTING BROKER
Eva Kornreich
Senior Vice President
Angel Commercial, LLC
(203) 335-6600, Ext. 23
DOCUMENTS
PROPERTY DETAILS
| Financial Details | |
| Lease Rate: | $10/SF Gross + Utilities |
| The Site | |
| Space Available: | 5,200 SF |
| Total Building Size: | 13,562 SF |
| Land: | 0.36 Acres |
| Zoning: | CX Heavy Commercial-Wholesale (CX) |
| Year Built: | 1989 |
| Stories: | Two |
| Tenancy: | Multiple |
| AVAILABLE SPACE FEATURES | |
| Loading: | One 17' W x 12' H Drive-In Door |
| Ceiling Height: | 13' Clear |
| Amenities: | Kitchenette, Private Restroom, Ceiling Fans |
| Floor: | First |
| Construction: | Brick |
| Parking: | 2 Spaces Plus Street Parking |
| Utilities | |
| Water/Sewer: | Public Water / Public Sewer |
| Heating: | Gas |
| Power: | 120/208V, 3-Phase Power; Panels Rated up to 200 Amps. (Service capacity to be verified) |
MAPS
ROAD MAP
SATELLITE