
501 Kings Highway East, Fairfield, CT 06825
501 Kings Highway East
Fairfield, CT 06825
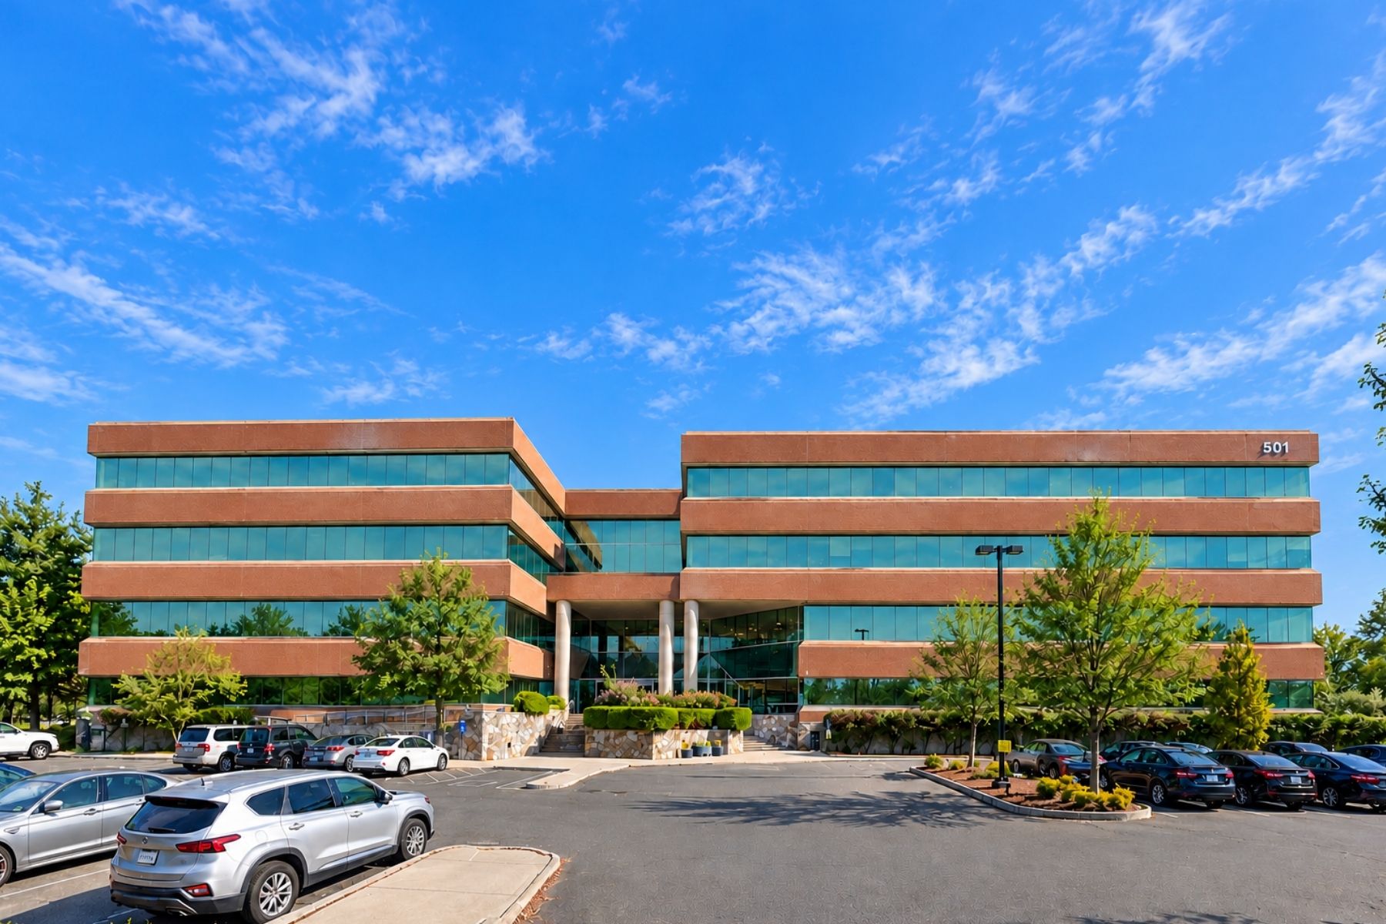
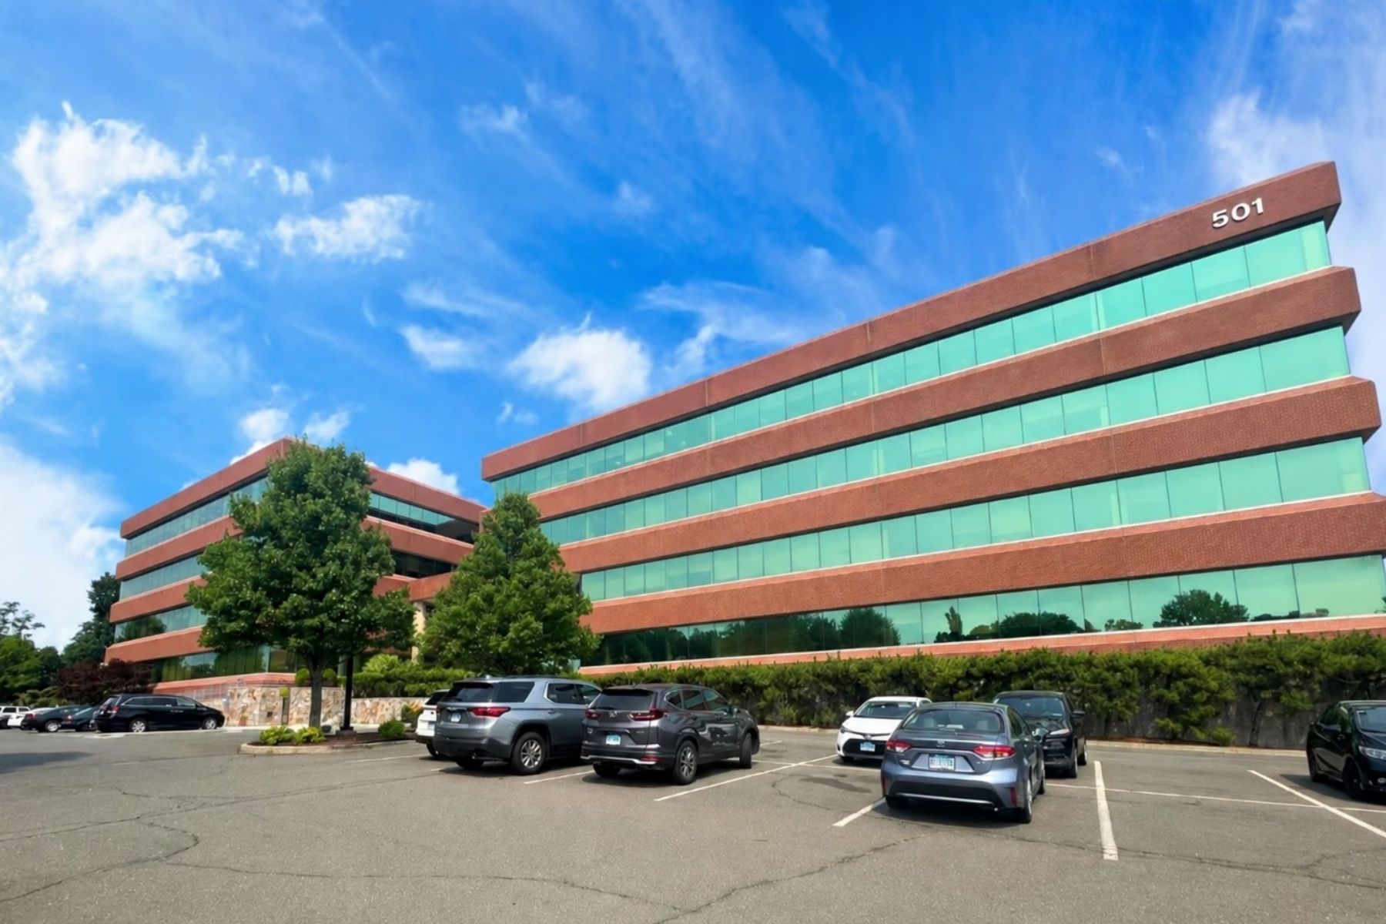
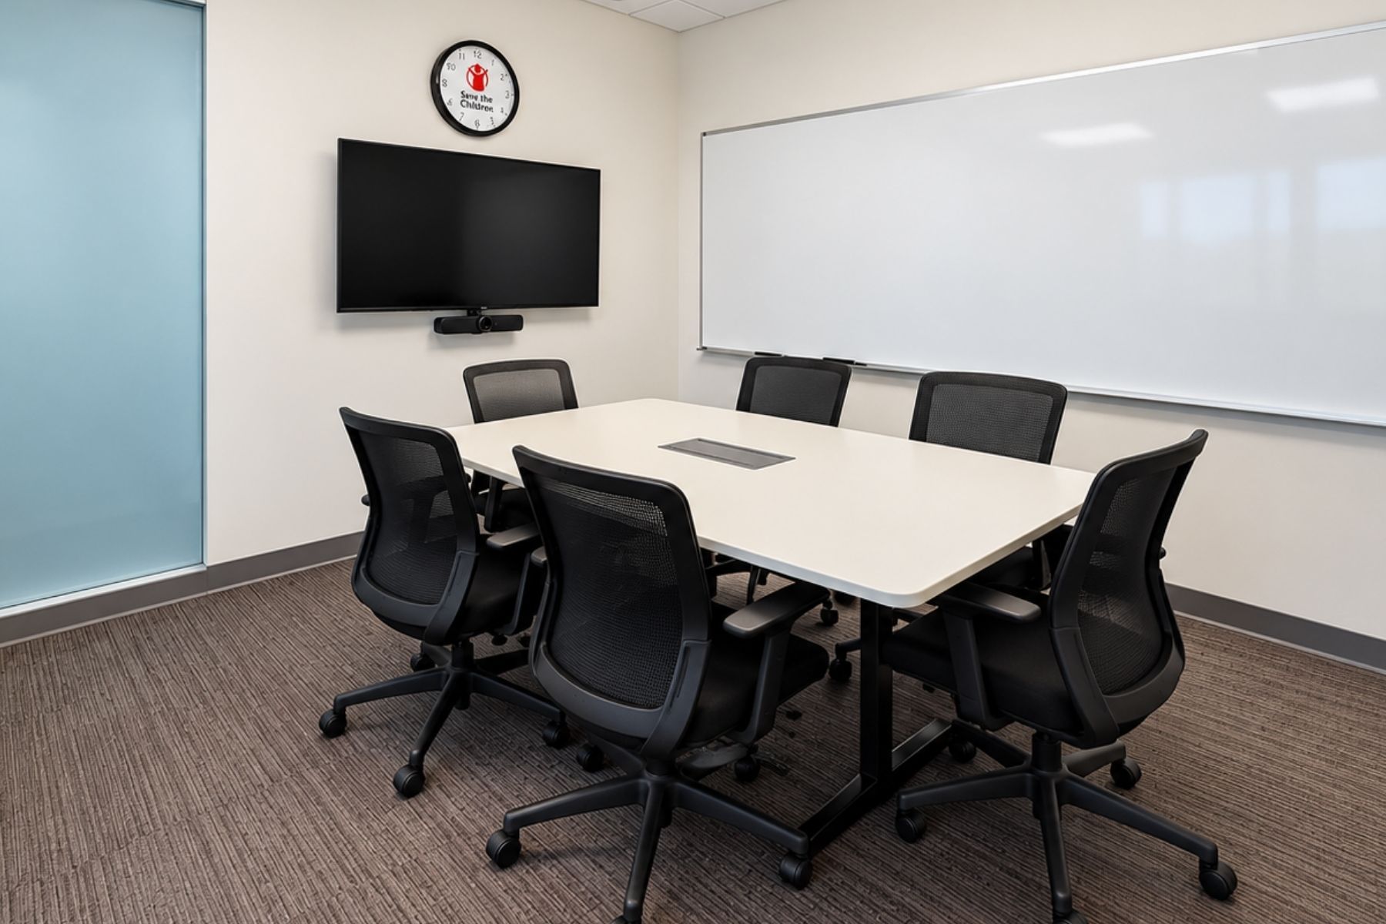


Class A Office/Medical Space in Ideal Commuter Location for Sublease at $26/SF + Tenant Electric
Angel Commercial, LLC, acting as the exclusive commercial real estate broker, is pleased to present 48,981 SF of divisible Class A office/medical space at Riverview Plaza at 501 Kings Highway East in Fairfield, CT, for sublease at $26/SF + Tenant Electric.
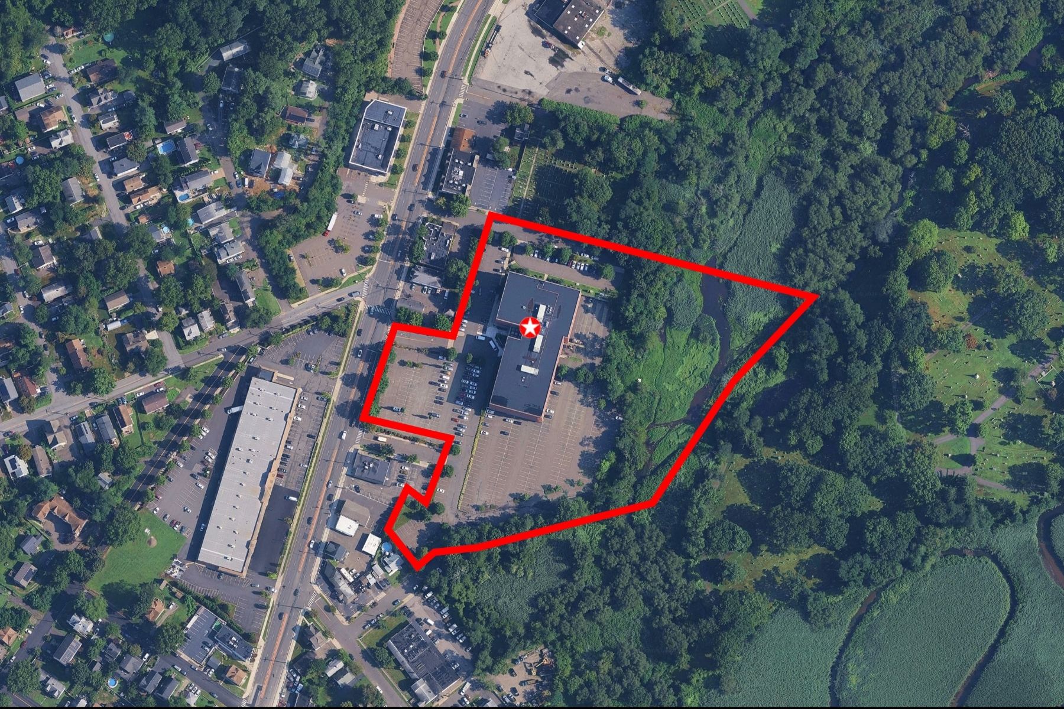
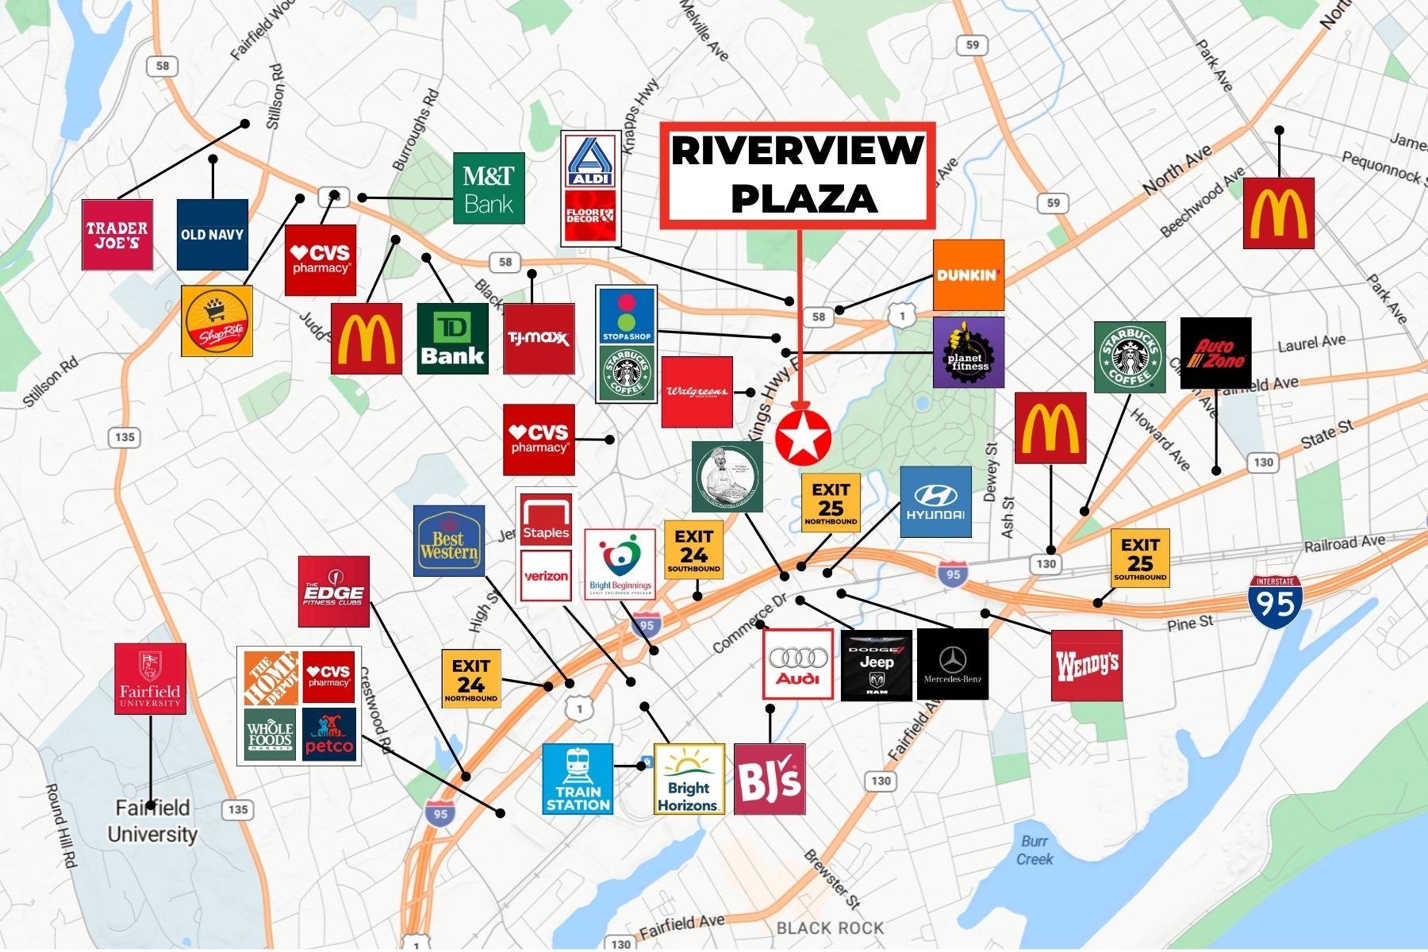
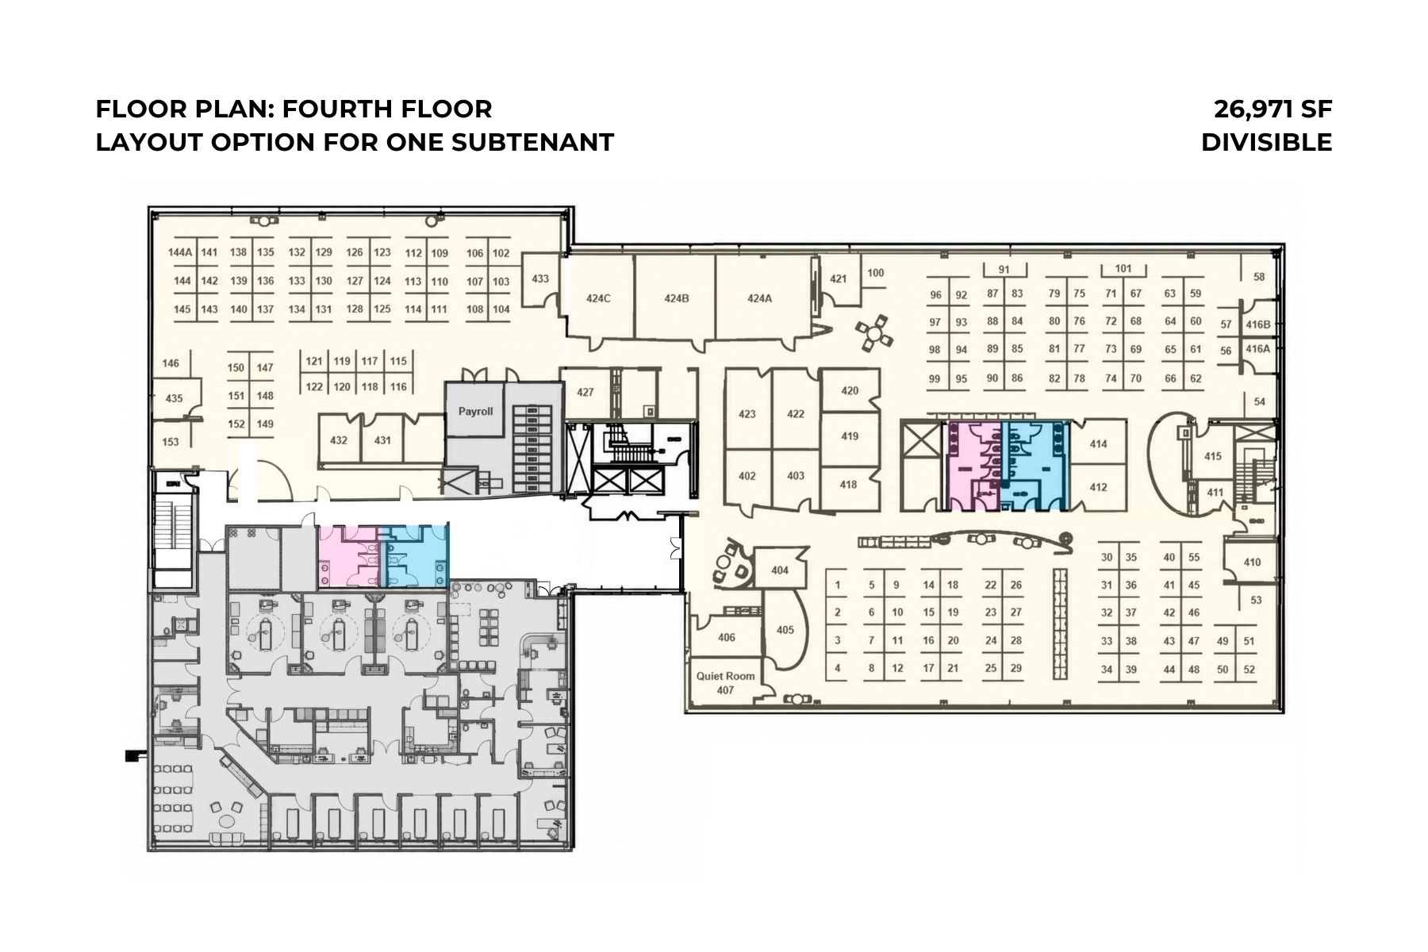
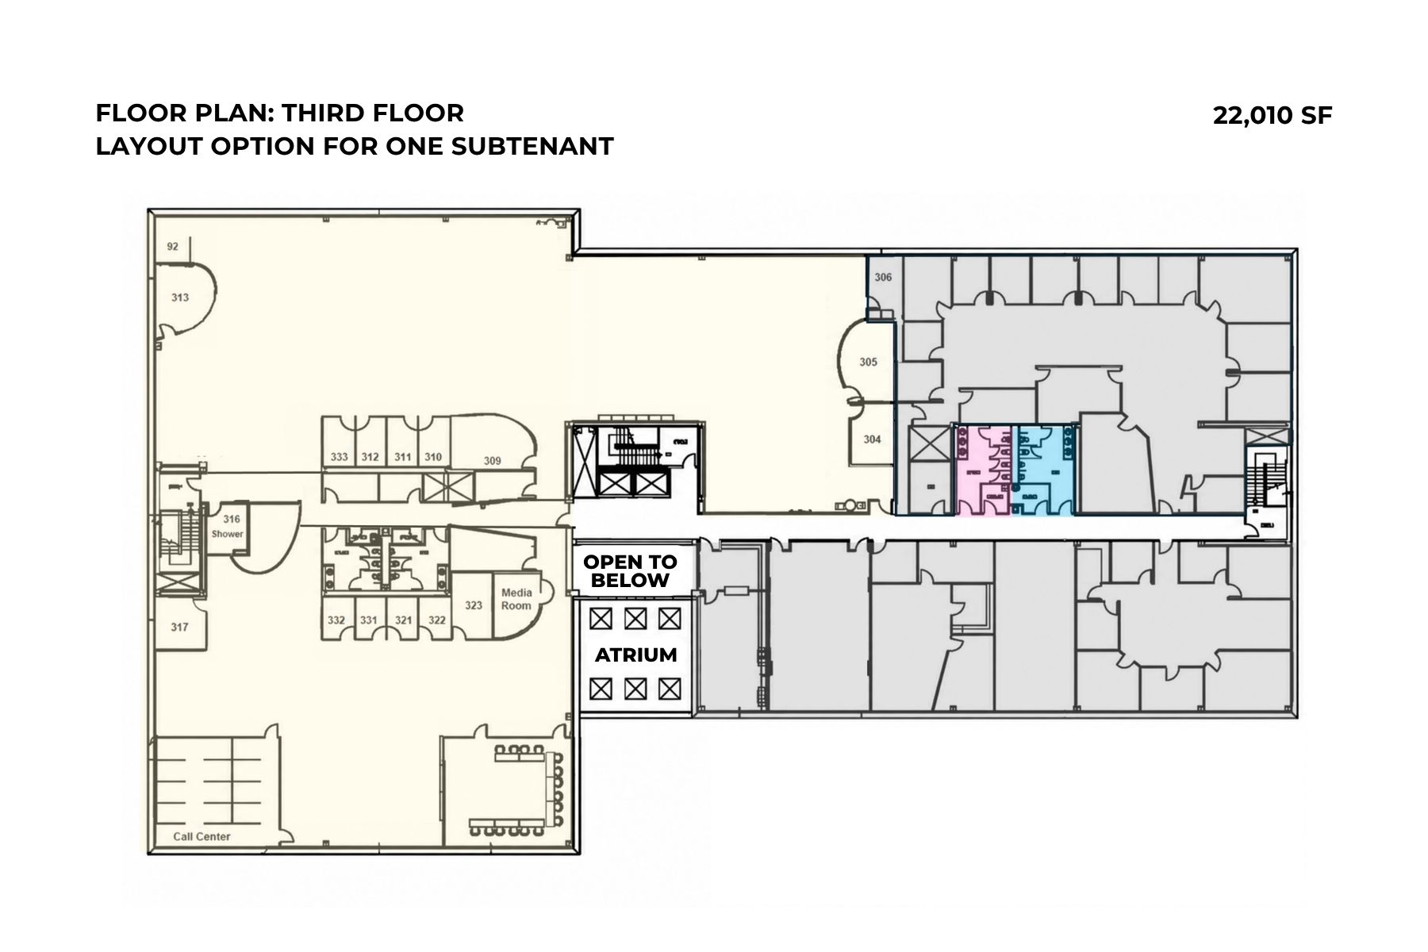
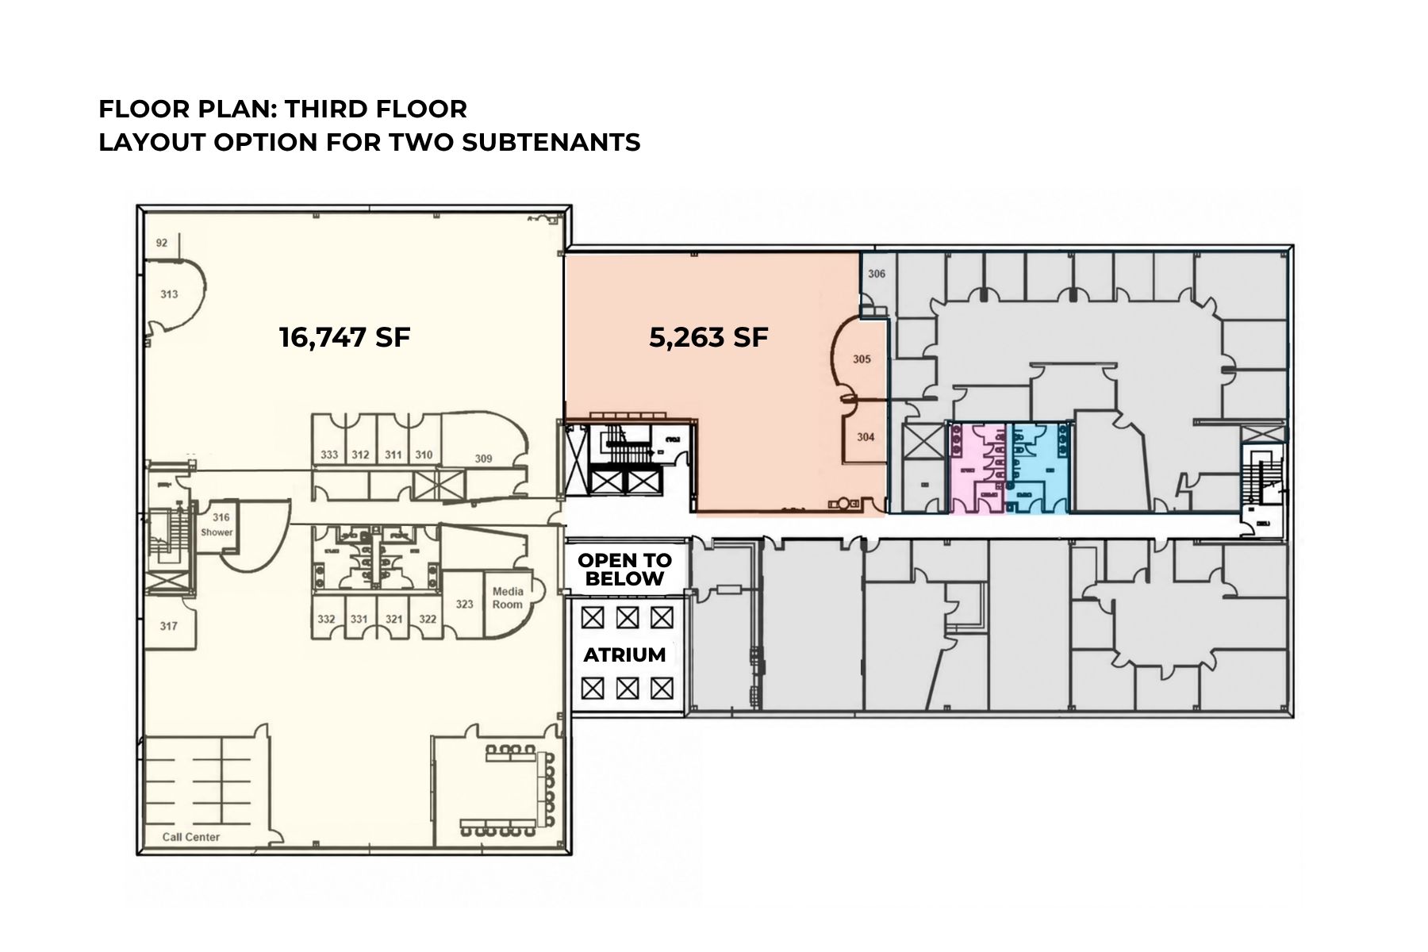
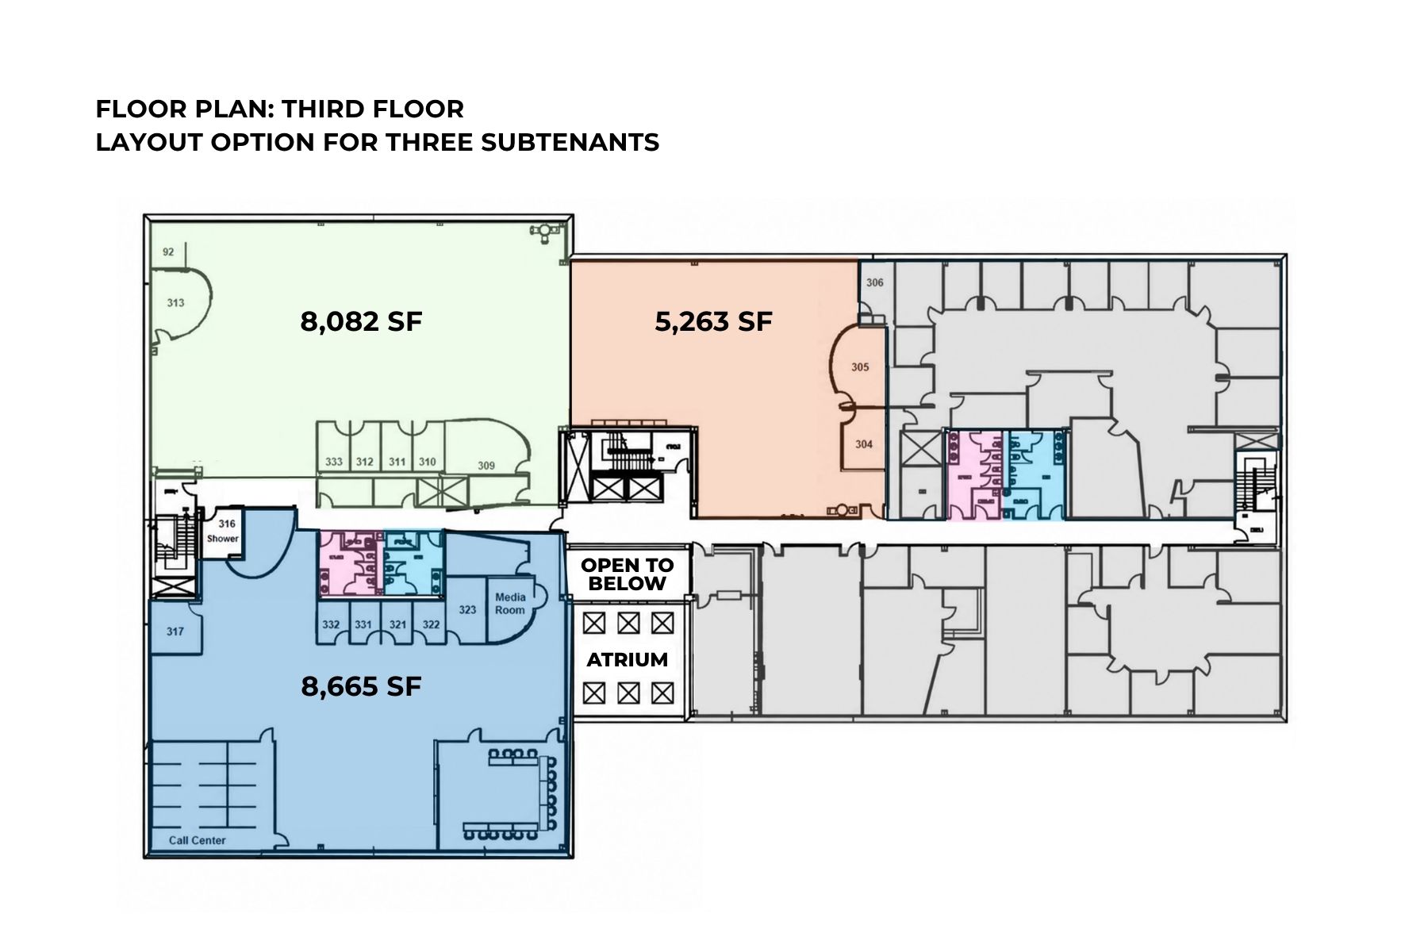
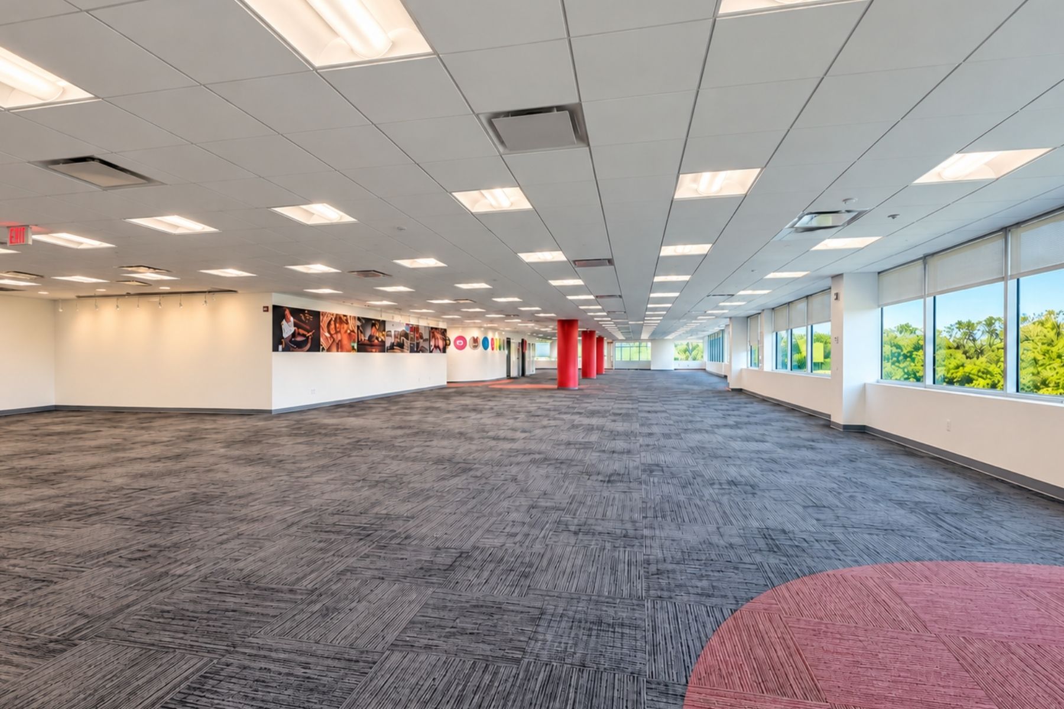
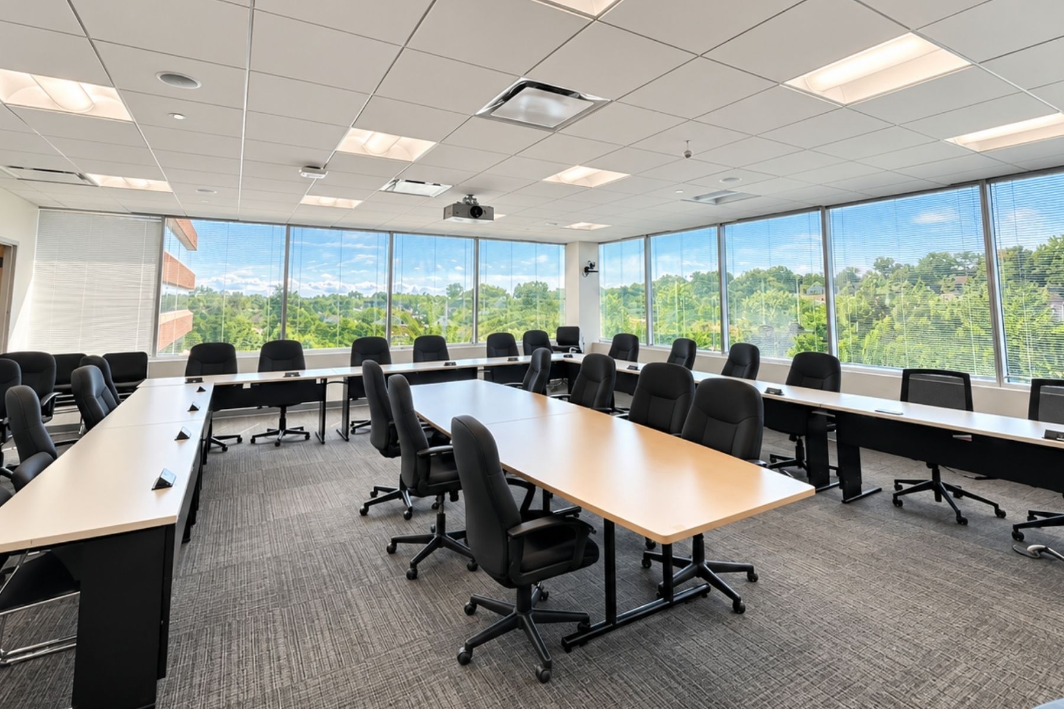
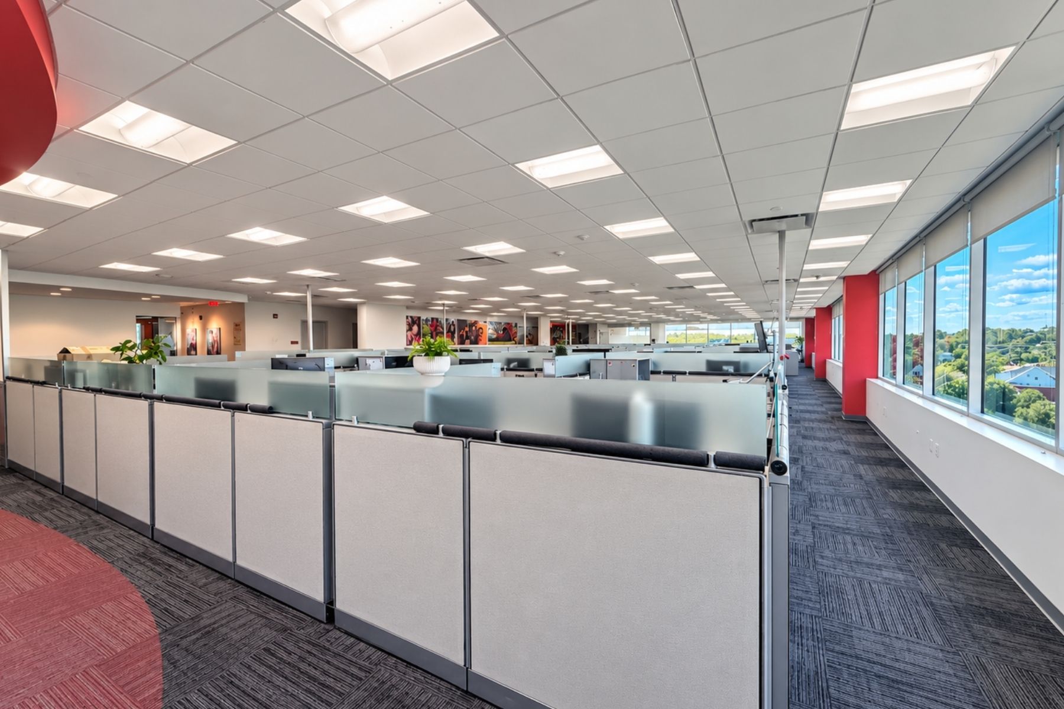
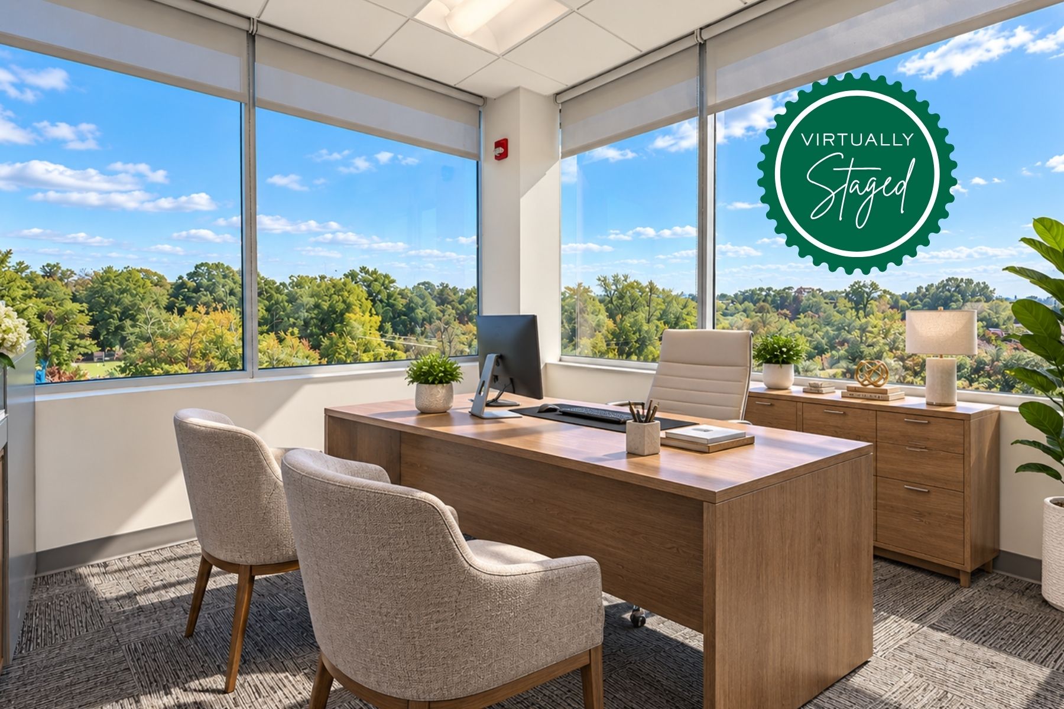
Situated at the signalized intersection at Route 1 and Jennings Road, minutes from I-95 and the Fairfield Black Rock train station, the building is easily accessible and conveniently located. The divisible space is comprised of 26,971 SF on the fourth floor and 22,010 SF on the third floor. Floor plans feature open space along the window line, private offices, conference rooms, and a rich array of amenities. The current lease expires July 31, 2029, and may be extended directly with the landlord.
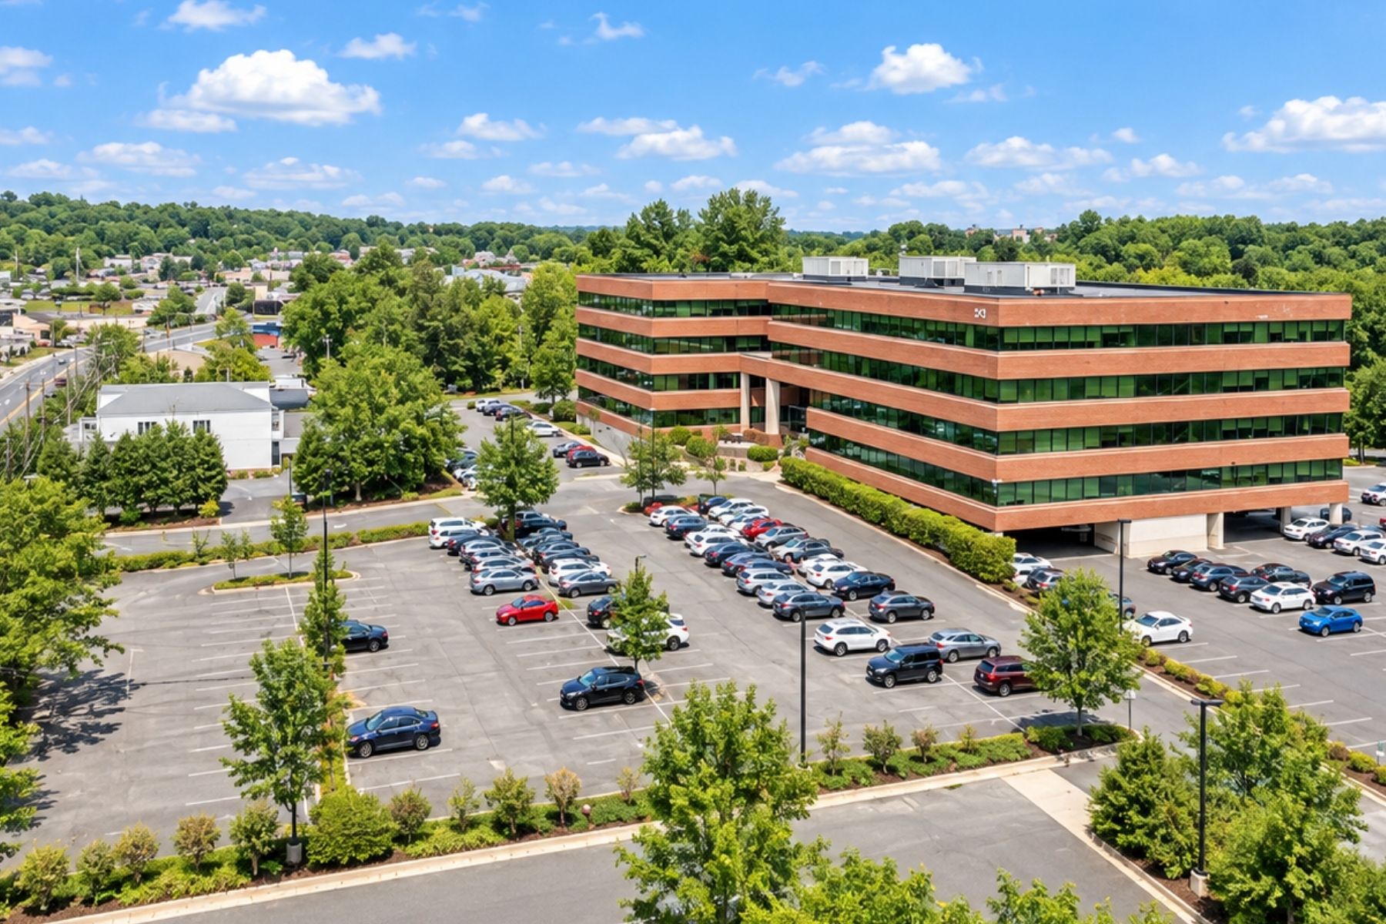
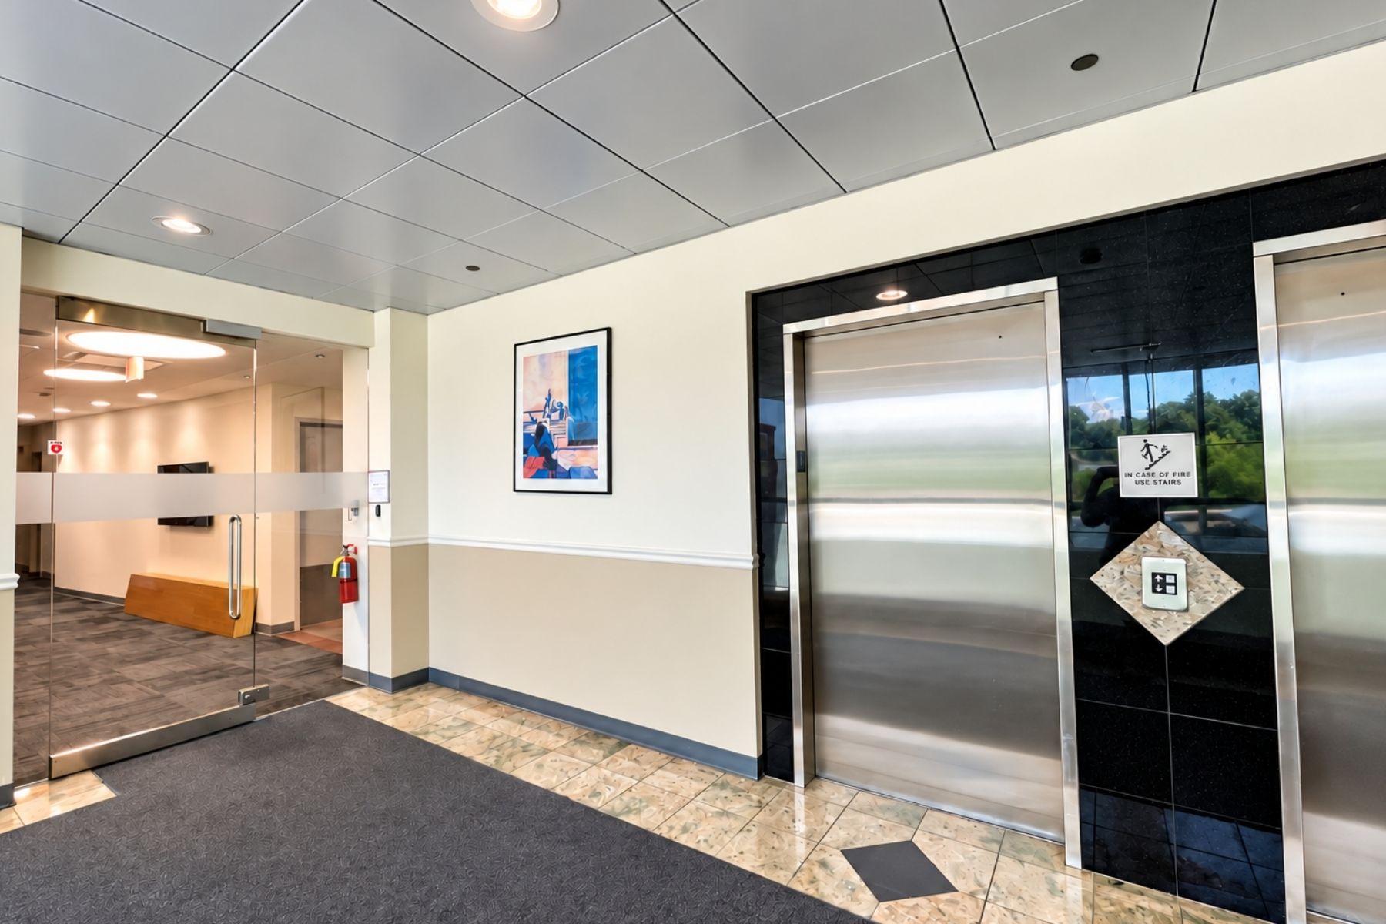
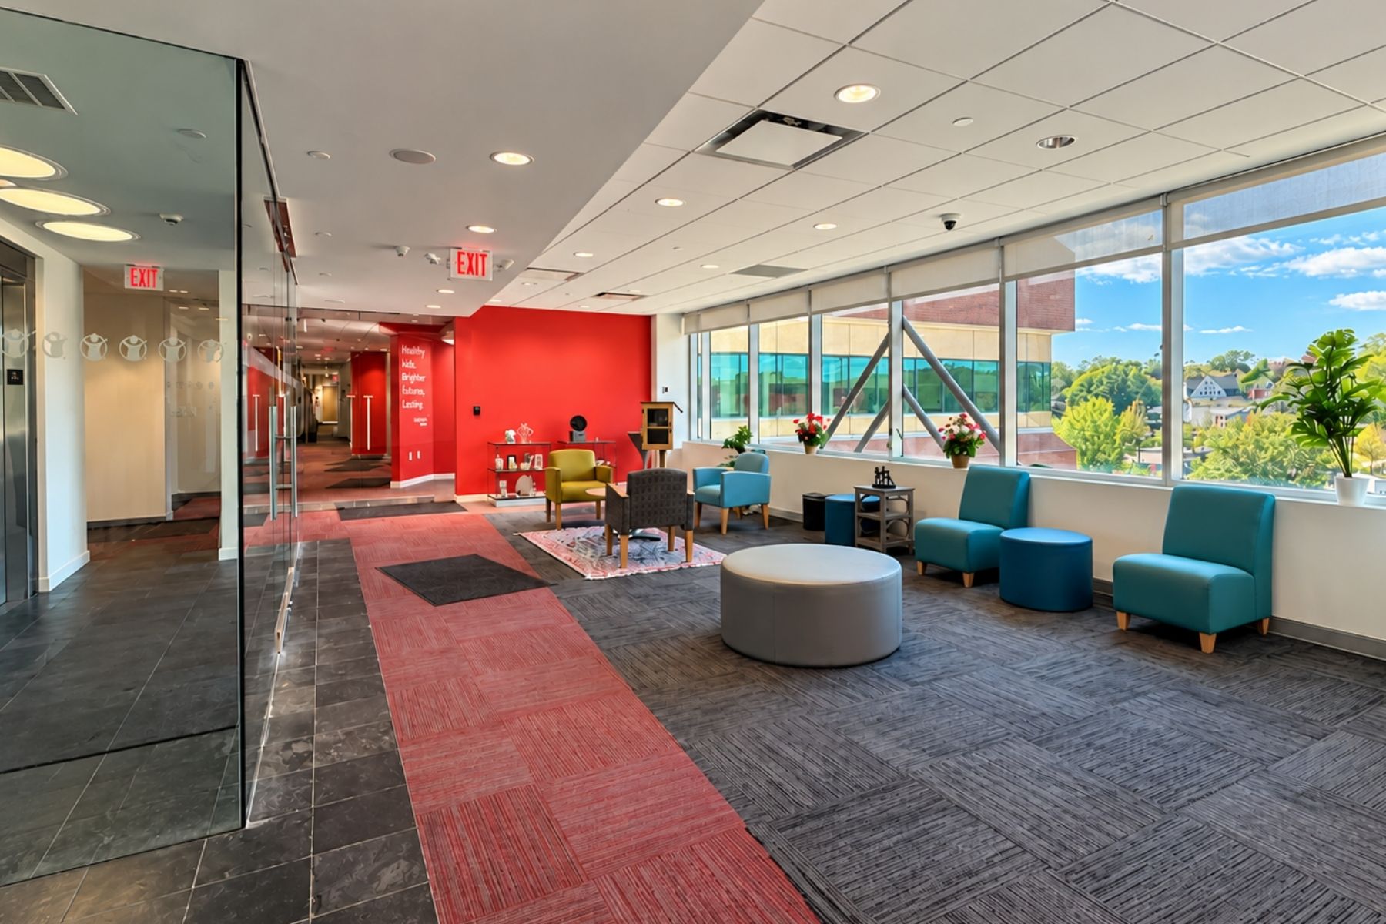
The Riverview Plaza spans four stories and showcases a bright lobby with an atrium and upscale finishes including marble flooring. It boasts ample parking options, with a total of 530 shared spaces available, including covered parking. The accessible building offers a wet sprinkler system, 24-hour access, and an onsite FedEx box. Neighboring tenants include healthcare, education administration, financial/insurance and other businesses.
Located in a Designed Commercial District (DCD) Zone, Riverview Plaza is close to popular retail outlets including Walgreens, CVS, Stop & Shop, ALDI, Floor & Decor, Cumberland Farms, T.J. Maxx, and a U.S post office.
Don't miss out on this incredible leasing opportunity in a prime location that offers high visibility, a convenient commute, and a thriving commercial community.
For more information, please contact Jon Angel, President, or Eva Kornreich, Senior Vice President, at (203) 335-6600.

LISTING BROKERS
Jon Angel & Eva Kornreich
Angel Commercial, LLC
(203) 335-6600
| Financial Information | |
| Sublease Rate: | $26/SF + Tenant Electric |
| Lease Expiration Date: | July 31, 2029 |
| The Site | ||
| Space Available: | Third Floor: Fourth Floor: Total: |
22,010 SF 26,971 SF 48,981 SF |
| Total Building Size: | 113,468 SF | |
| Land: | 7.9 Acres | |
| Zoning: | Designed Commercial District (DCD) | |
| Year Built: | 2001 | |
| Stories: | Four | |
| Tenancy: | Multiple | |
| Features | |
| Parking: | 530 Spaces (80 Covered) |
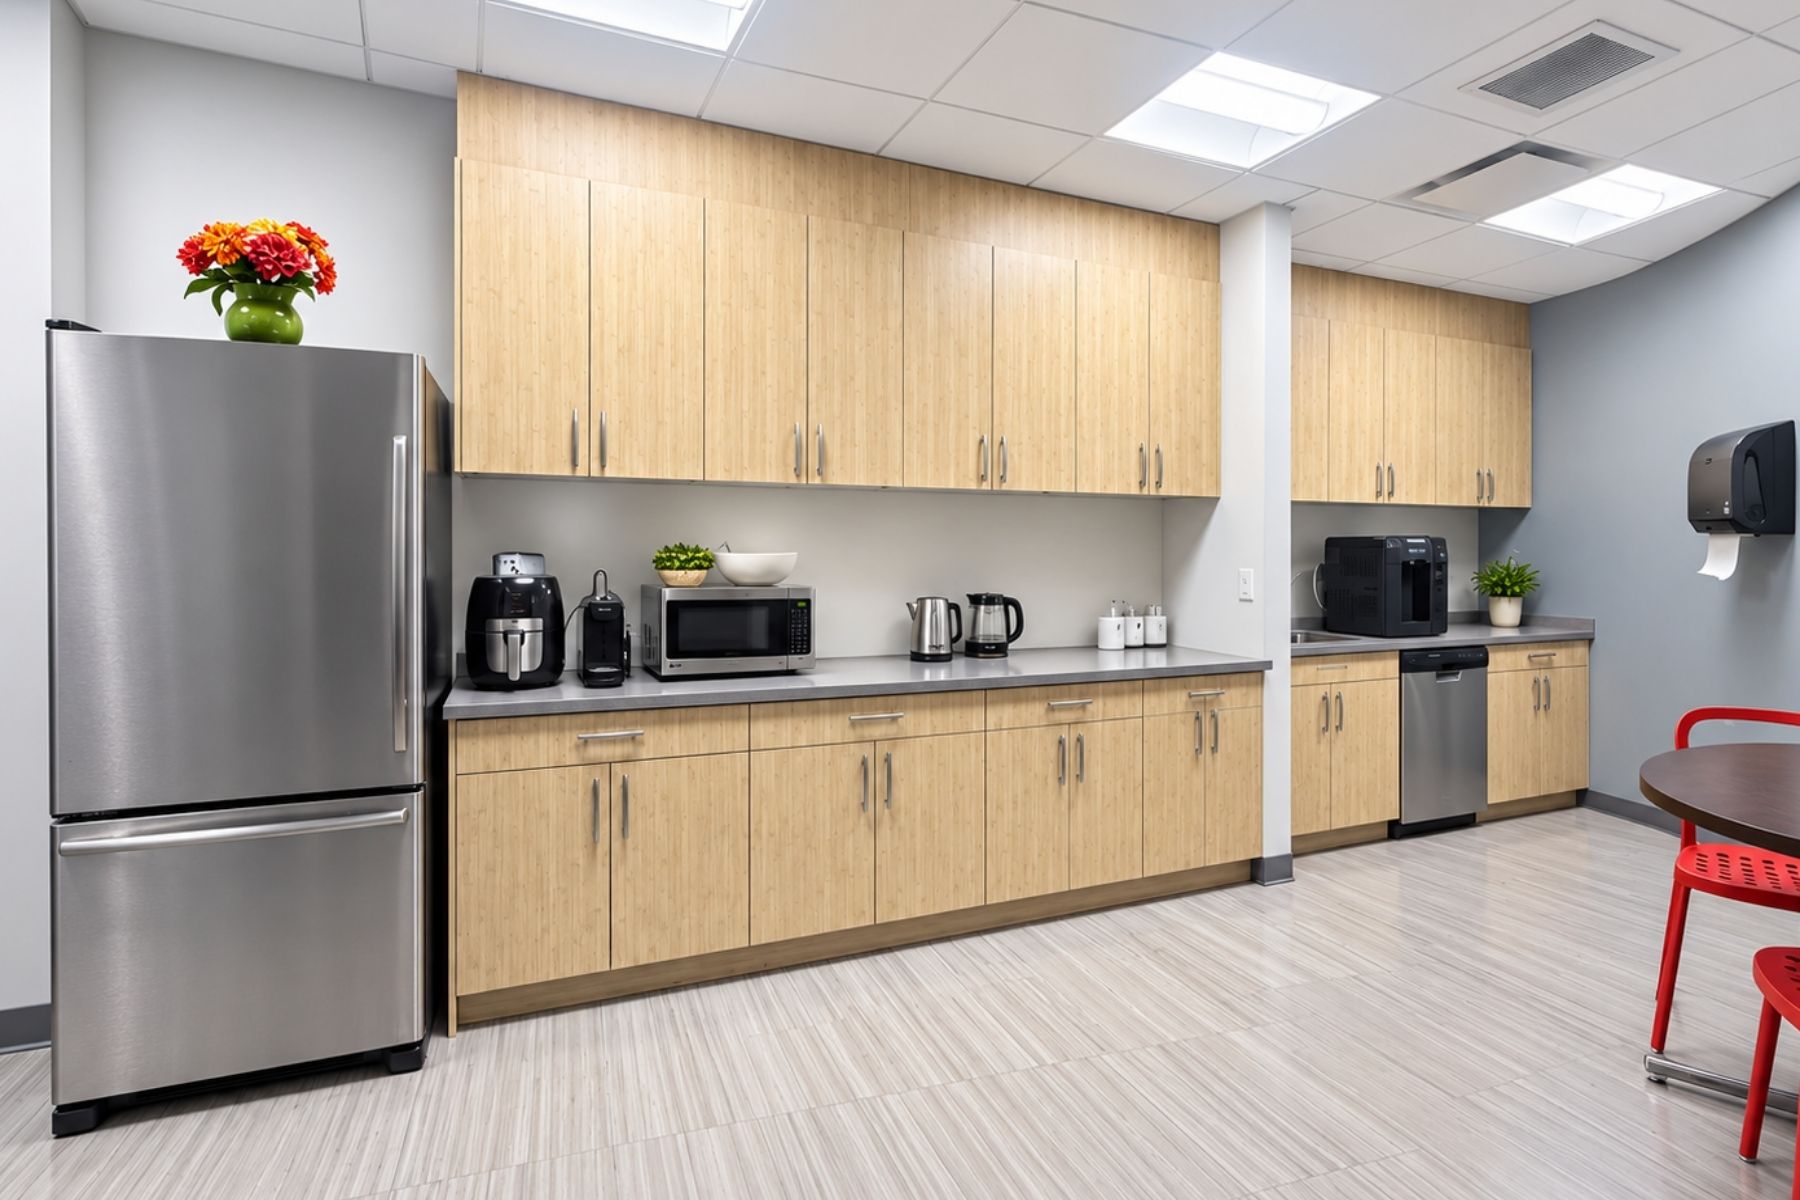
| Amenities: | HVAC Variable Air System with 100% Fresh Air Intake Capability; Fiber, Cable, T1 and DSL Ready; Wet Sprinkler System, 2 Elevators, Accessible, Onsite Management, 24-Hour Access, FedEx Drop Box Onsite, Kitchenettes, Shower, Soundproof Room, Server Room |
| Utilities | |
| Water/Sewer: | Public Water/Public Sewer |
| A/C: | Central Air-Conditioning |
| Heating: | Gas |
ROAD MAP
SATELLITE